
Toronto, Ontario M5G 2G4
Maintenance, Heat, Electricity, Water, Common Area Maintenance, Insurance
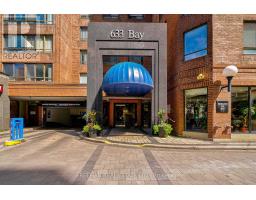
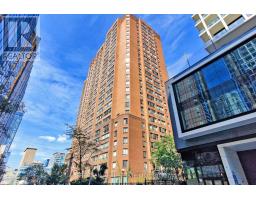
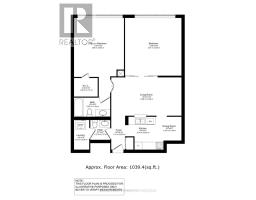
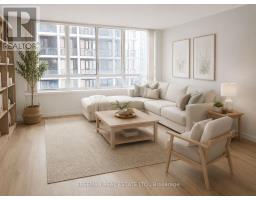
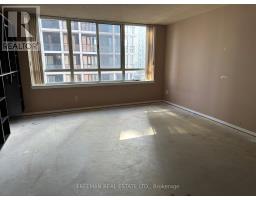
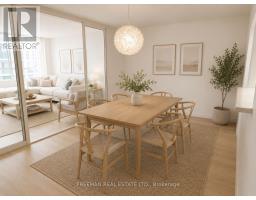

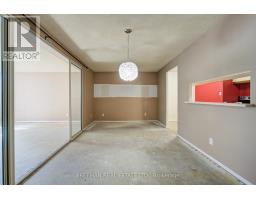
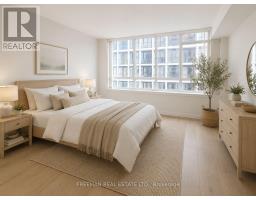
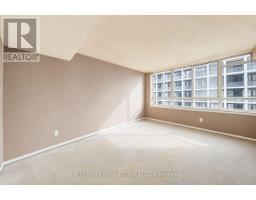
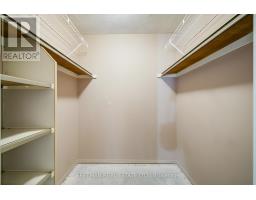
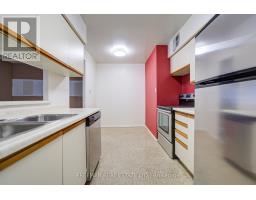
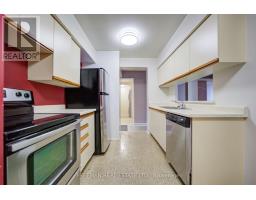
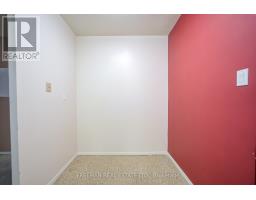
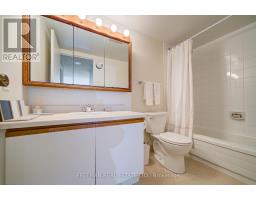
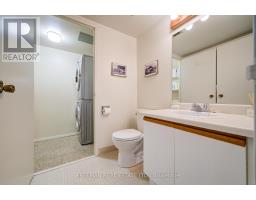
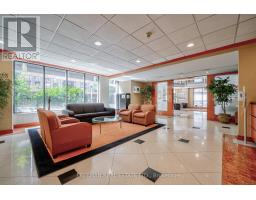
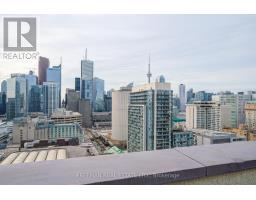
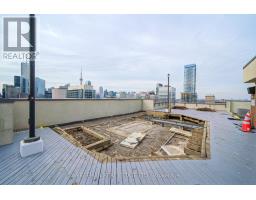
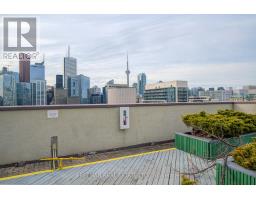
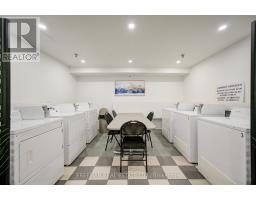
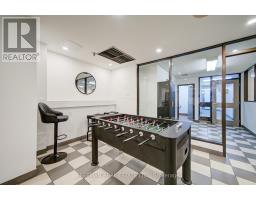
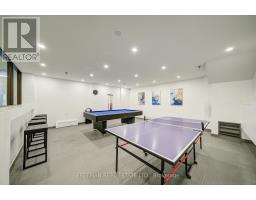
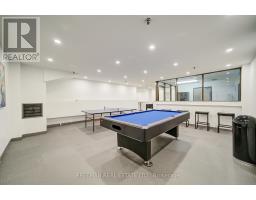
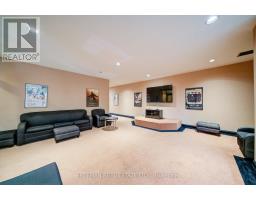
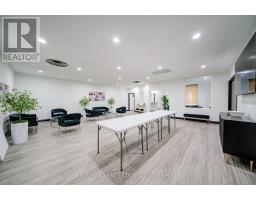
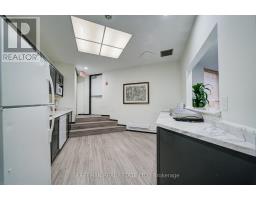
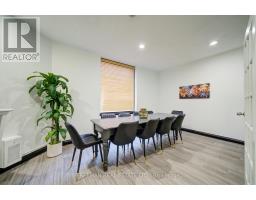
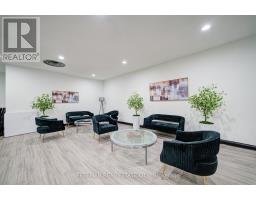
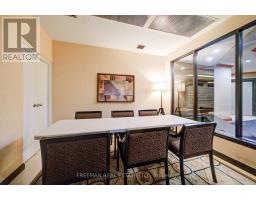
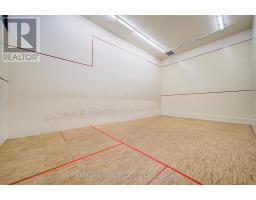
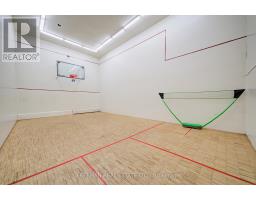
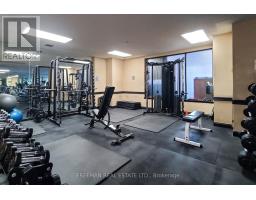
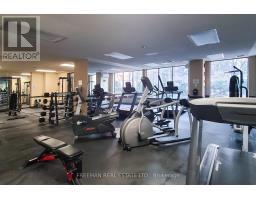
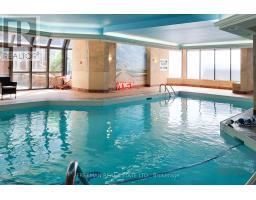
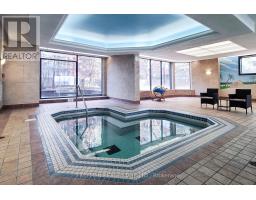
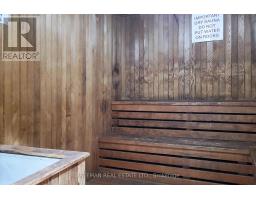
$1,026.48 MonthlyRarely found oversized one-bedroom type condo rather than two useless small bedrooms. The bedroom can easily accommodate a king size bed plus furniture with a true walk-in closet waiting for your customization. Built in wall unit in living room. No parking? No problem. LOCATION: This location is ideal for financial district workers or Eaton Center shopaholics. Get to the Path or Subway in minutes. The Dundas Streetcar takes you across the city east and west while the Bay St bus takes you up to Yorkville or Bloor Street shopping. UPDATES: old carpet already removed, toilets, taps and shut-offs. AMENITIES: The Club Horizon facilities includes a games room featuring a brand new pool table, brand new foosball table and brand new ping-pong table, squash court, multi-use court for basketball, indoor pool, whirlpool, saunas, exercise room, theater room with a large screen TV and DVD and an expansive roof garden with seating, gas barbecues and hot tub. Storage Lockers are available for rent from the building for $85-115. E-bike/bicycle parking available for $72 per year. (id:29237)
Contact us for more information.

The trademarks REALTOR®, REALTORS®, and the REALTOR® logo are controlled by The Canadian Real Estate Association (CREA) and identify real estate professionals who are members of CREA. The trademarks MLS®, Multiple Listing Service® and the associated logos are owned by The Canadian Real Estate Association (CREA) and identify the quality of services provided by real estate professionals who are members of CREA. The trademark DDF® is owned by The Canadian Real Estate Association (CREA) and identifies CREA's Data Distribution Facility (DDF®)