
Toronto, Ontario M6K 3M9



Maintenance, Heat, Electricity, Water, Common Area Maintenance, Insurance
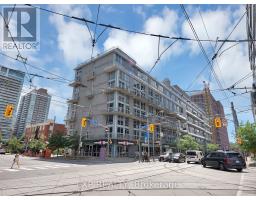
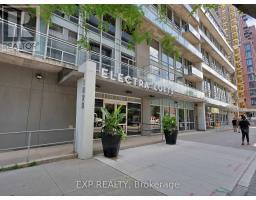
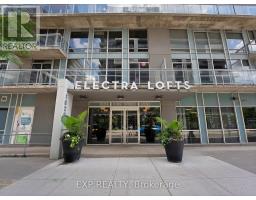
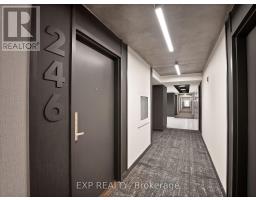
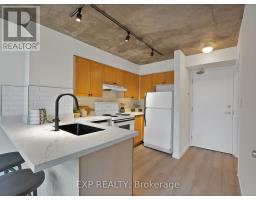
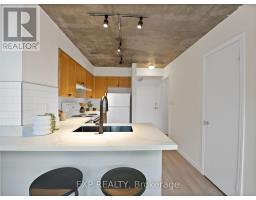
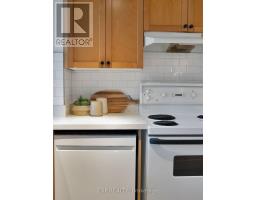
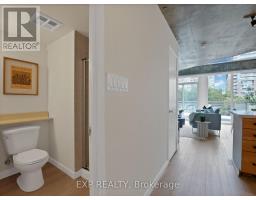
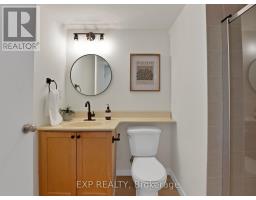
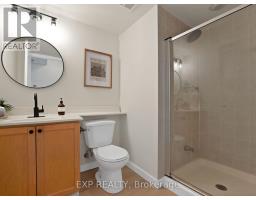
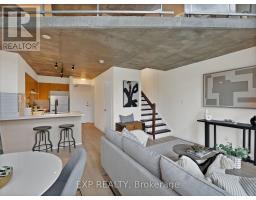
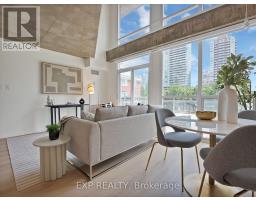
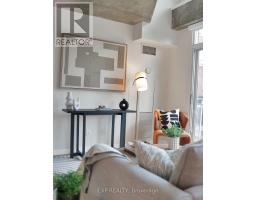
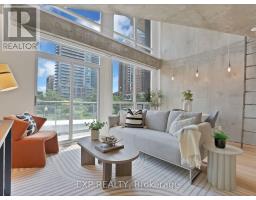
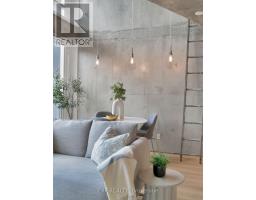
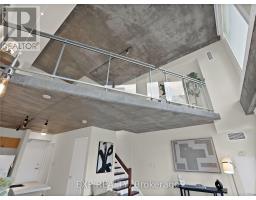
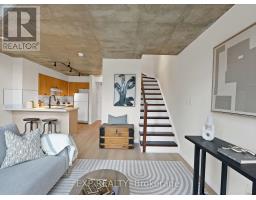
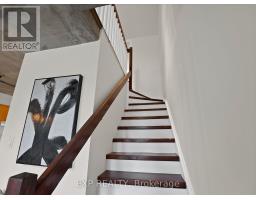
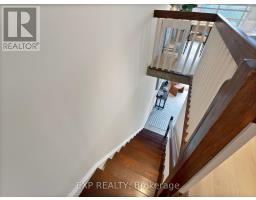
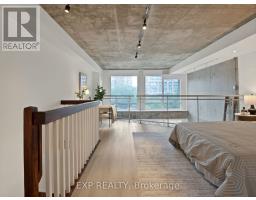
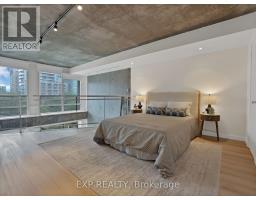
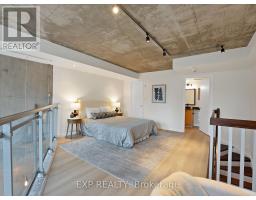
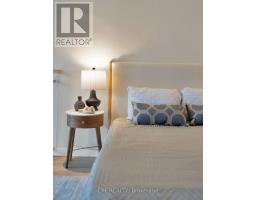
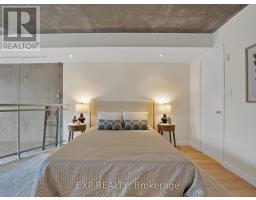
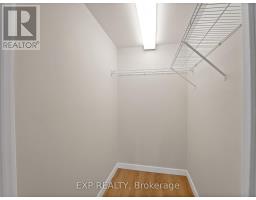
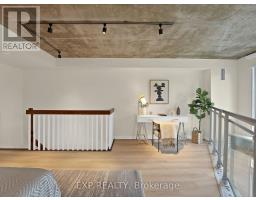
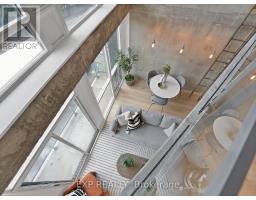
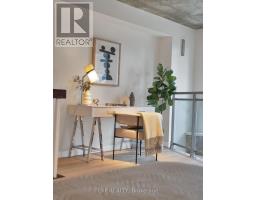
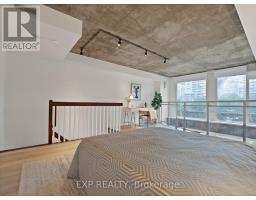
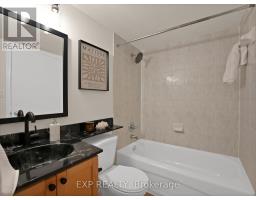
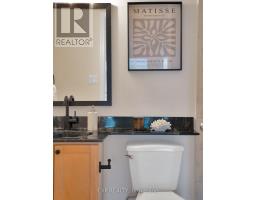
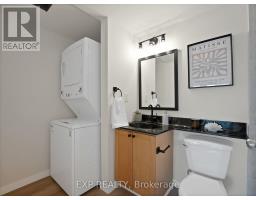
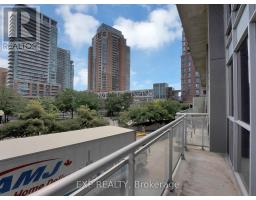
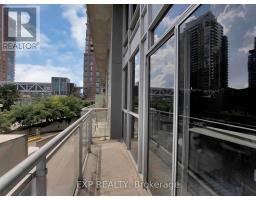
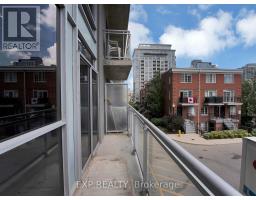
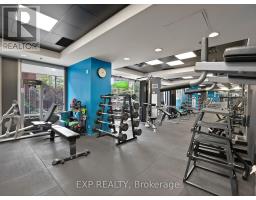
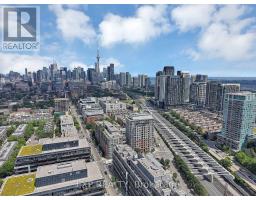
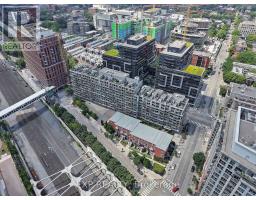
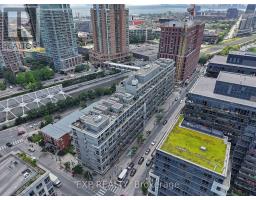
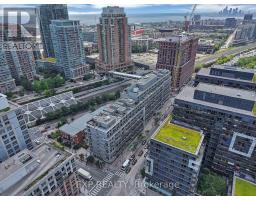
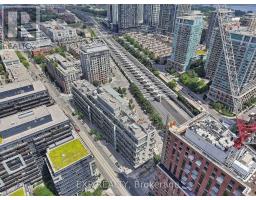
$676.72 MonthlyWelcome to Unit 246 at 1029 King St. W., a bright and spacious two-level loft that has been newly and tastefully renovated in the highly sought-after Electra Lofts. Offering an impressive 810 sq. ft. of Bauhaus-inspired design, this south-facing 1-bedroom + den, 2-bath residence showcases soaring 17-foot ceilings, dramatic double-height warehouse-style windows, and an abundance of natural light. The open-concept layout is enhanced by upgraded glass and steel railings, creating a striking industrial-chic aesthetic that seamlessly blends style and function.Thoughtfully renovated throughout, this exceptional loft features seamless upgraded flooring, a stunning new quartz countertop, designer light fixtures, newly installed motorized blinds, and brand-new appliances, including a dishwasher and washer/dryer, delivering modern style, comfort, and convenience.The expansive upper-level primary retreat overlooks the main living space and offers exceptional versatility with an adjoining den, perfect for a home office, reading nook, or additional lounge area. The spacious bedroom also boasts a large walk-in closet, while an oversized 6' x 6' private storage locker provides rare and valuable additional storage.Perfectly positioned in the heart of King West, you're just steps from Liberty Village, Queen West, Trinity Bellwoods Park, The Bentway, the waterfront, and some of Toronto's finest restaurants, cafés, boutique shopping, nightlife, and transit. Experience the ultimate downtown lifestyle in one of Toronto's most sought-after loft communities. (id:29237)
Contact us for more information.

The trademarks REALTOR®, REALTORS®, and the REALTOR® logo are controlled by The Canadian Real Estate Association (CREA) and identify real estate professionals who are members of CREA. The trademarks MLS®, Multiple Listing Service® and the associated logos are owned by The Canadian Real Estate Association (CREA) and identify the quality of services provided by real estate professionals who are members of CREA. The trademark DDF® is owned by The Canadian Real Estate Association (CREA) and identifies CREA's Data Distribution Facility (DDF®)