
Richmond Hill, Ontario L4B 4J9
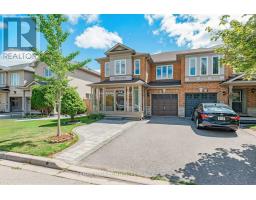
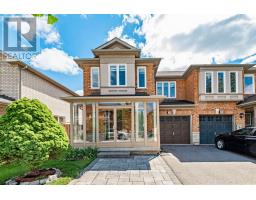
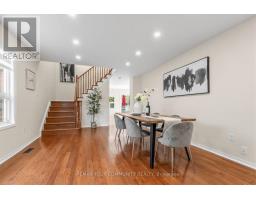
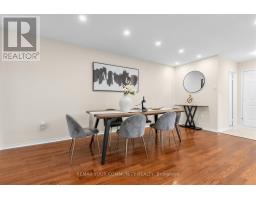
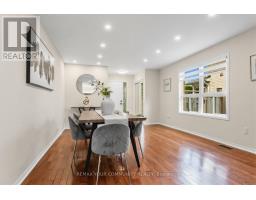
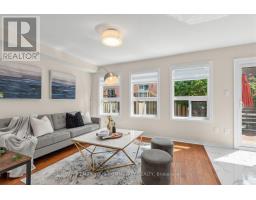
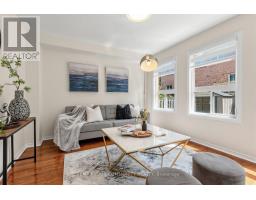
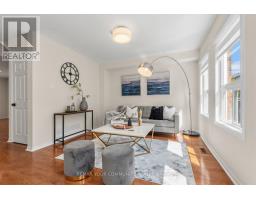
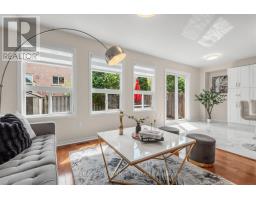
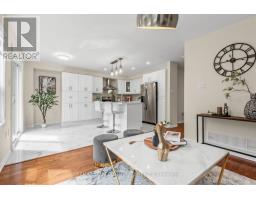
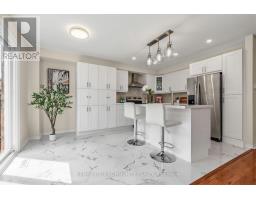
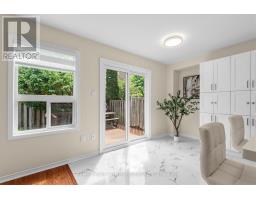
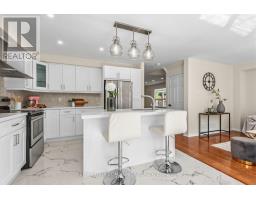
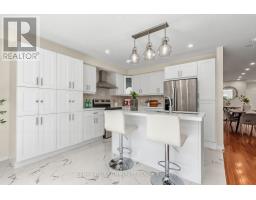
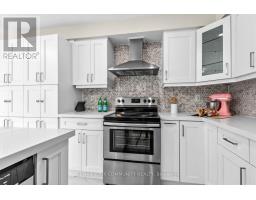
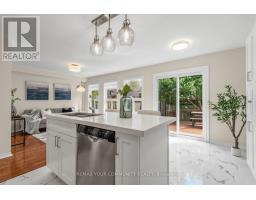
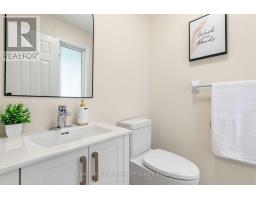
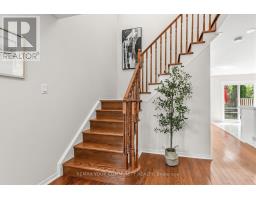
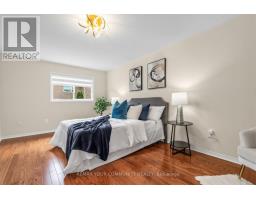
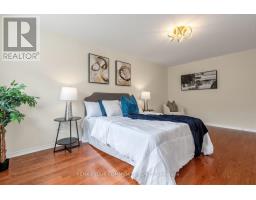
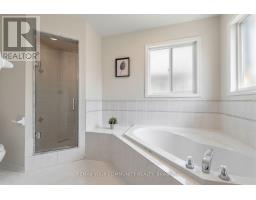
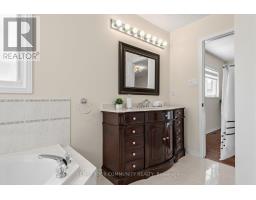
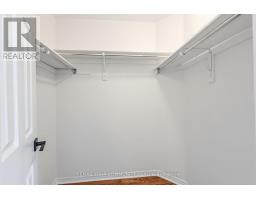
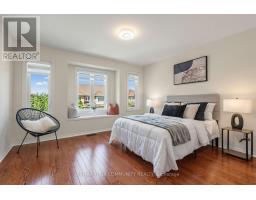
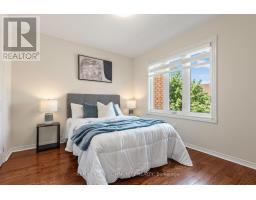
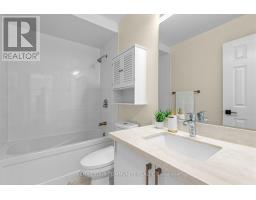
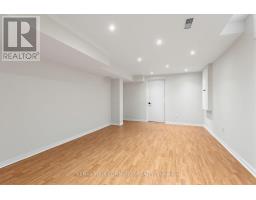
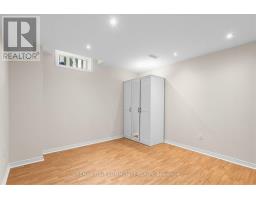
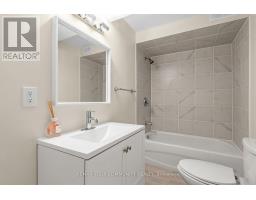
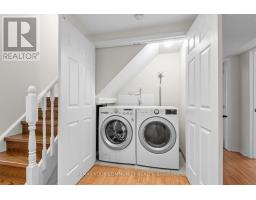
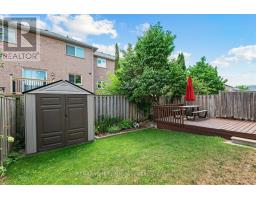
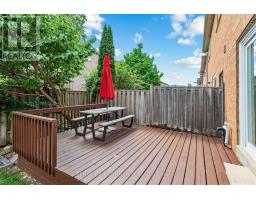
**Bright & Beautifully Renovated 3+1 Beds, 4 Baths END-UNIT FREEHOLD TOWNHOME in a TOP-RANKED SCHOOL AREA of Richmond Hill!** Extensively Upgraded Throughout with Significant Investment! Offering the privacy, space, and feel of a semi-detached home with NO maintenance fees. This impressive 1,788 sq.ft. home features a wider layout, spacious principal rooms, and abundant natural light with desirable south-facing exposure. Enjoy a charming enclosed front porch with finished flooring, along with a beautifully stone-interlocked front yard offering 4 parking spaces (3 driveway + 1 garage) and NO sidewalk. The stunning renovated open-concept kitchen features a centre island, additional pantry cabinetry, and a convenient walk-out to the backyard deck, perfect for family living and entertaining. Thoughtfully upgraded throughout with renovated bathrooms, an additional bathroom in the finished basement, fully finished basement, attic insulation, popcorn ceiling removal, new pot lights, all new door handles and fresh paint throughout. The finished basement provides excellent additional living space for a recreation room, home office, guest area, or growing family. Ideally situated in a highly sought-after Richmond Hill neighbourhood, close to top-ranked schools, parks, shopping, public transit, and everyday amenities. A rare opportunity to own a spacious, extensively upgraded end-unit freehold townhome offering privacy, functionality. Truly move-in ready and perfect for families looking for exceptional value in a prime Richmond Hill location. Please see the attached Upgrades & Improvements list for a complete overview of the extensive updates completed throughout the home. (id:29237)
Contact us for more information.

The trademarks REALTOR®, REALTORS®, and the REALTOR® logo are controlled by The Canadian Real Estate Association (CREA) and identify real estate professionals who are members of CREA. The trademarks MLS®, Multiple Listing Service® and the associated logos are owned by The Canadian Real Estate Association (CREA) and identify the quality of services provided by real estate professionals who are members of CREA. The trademark DDF® is owned by The Canadian Real Estate Association (CREA) and identifies CREA's Data Distribution Facility (DDF®)