
Toronto, Ontario M2K 3A8
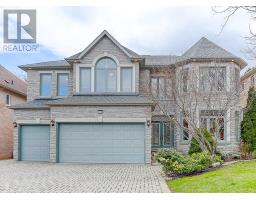
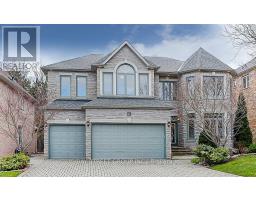
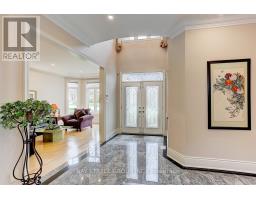
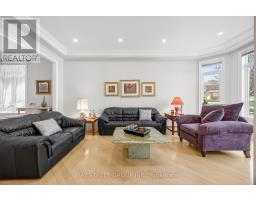
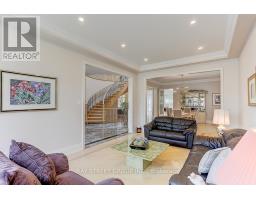
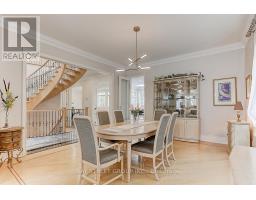
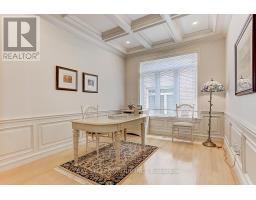
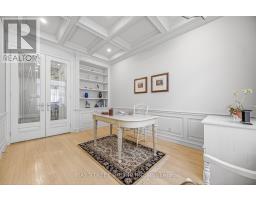
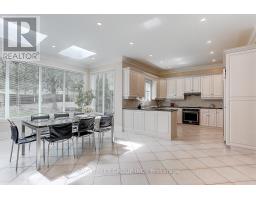
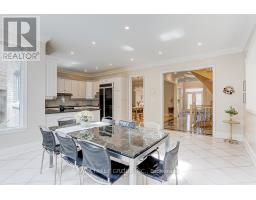
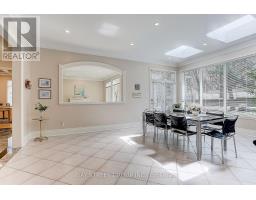
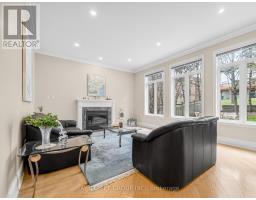
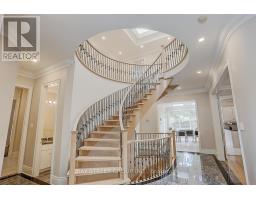
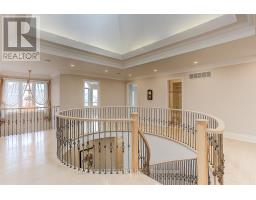
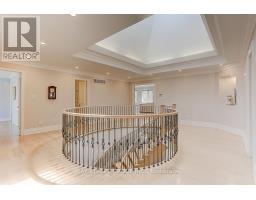
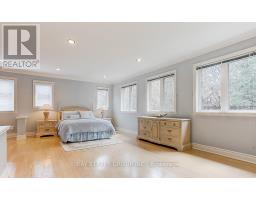
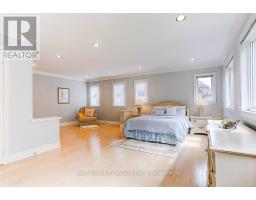
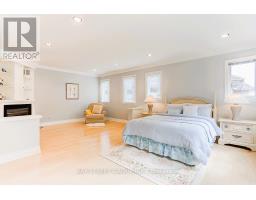
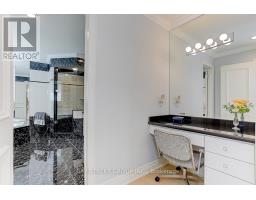
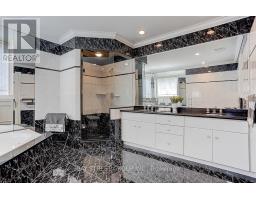
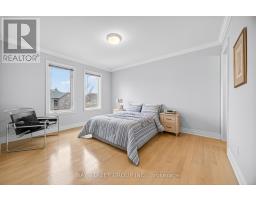
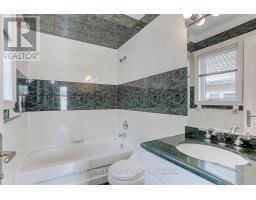
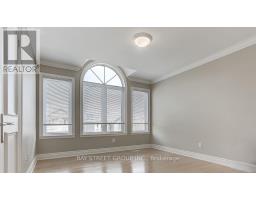
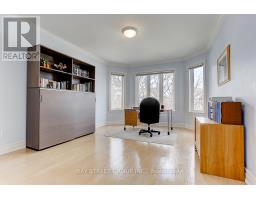
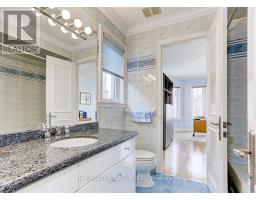
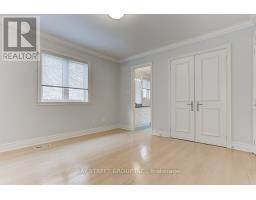
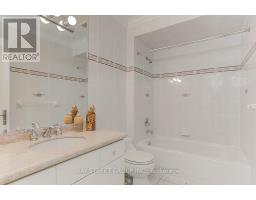
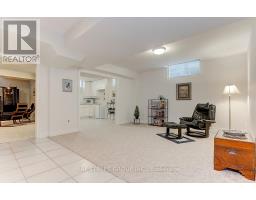
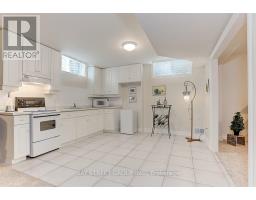
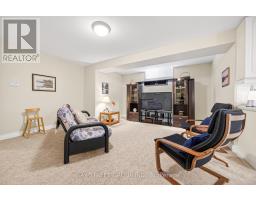
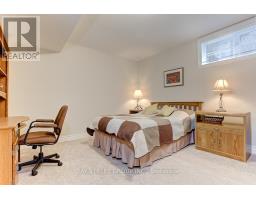
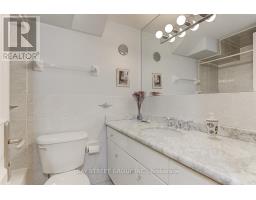
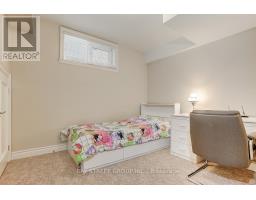
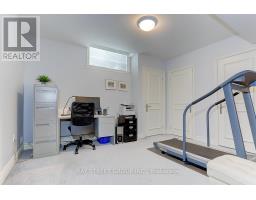
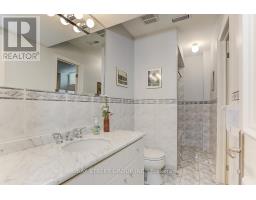
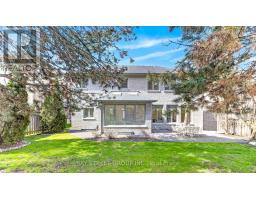
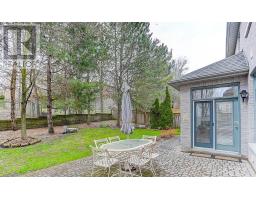
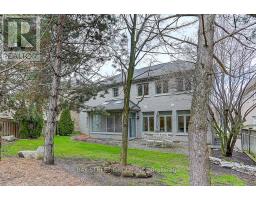
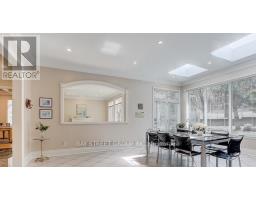
Welcome to this Elegant 3-Car Garage Residence in Prestigious Bowan Estates. Offering 4,786' of Above-Grade Living Space (MPAC), this Distinguished Home welcomes you with an Impressive 18-Ft-High Grand Foyer, showcasing Elegant Finishes & Extensive Use of Hardwood & Granite throughout. A Stunning Floating Spiral Staircase with Ornate Iron Railings rises beneath a Large Skylight, creating a Dramatic Architectural Centerpiece. The Open-Concept Main Floor features a Sophisticated Dining Room & a Welcoming Living Room with Oversized Bay Windows overlooking Beautiful Trees & Lush Greenery. The Sleek, Modern Kitchen is appointed with Granite Countertops & Flows Seamlessly into a Bright Breakfast Area, enhanced by Dual Skylights and Picture Windows with Walkout Access to an Interlocking Brick Patio & Landscaped Backyard. Additional Main-Floor Highlights include a South-Facing Family Room with Gas Fireplace & a Private Library Accented with Coffered Ceilings and French Doors. The Upper Level offers a Deluxe Primary Suite complete with a Sitting area, Gas Fireplace, His-and-Hers Closets, a 6-Piece Ensuite, And a Vanity Desk. Four More Generously Sized Bedrooms provide Abundant Natural Light and Comfortable Living Space. The Fully Finished Basement (1,698') expands the Home's Versatility with an Entertainment Area, 2 Guest Rooms, a Bathroom, a Second Laundry, and a Kitchen. A third Bedroom with Ensuite can function as Office or Nanny Accommodation. The Basement is further enhanced with Windows for Natural Light, Window Bars & 2 Separate Stairwells, offering Additional Safety & Convenience. Perfectly situated on a Prime South-Facing Lot, this Exceptional Residence nestles on a Quiet, Tree-Lined, Child-Friendly Cul-de-Sac featuring a Parkette and Playground. Enjoy Nearby Walking Trails & Easy Access to Top-Ranking Schools, Public Transit, Shopping, Dining, Banks, Pharmacies, Postal Office & More. Seller not Warrant Retrofit. (id:29237)
Contact us for more information.

The trademarks REALTOR®, REALTORS®, and the REALTOR® logo are controlled by The Canadian Real Estate Association (CREA) and identify real estate professionals who are members of CREA. The trademarks MLS®, Multiple Listing Service® and the associated logos are owned by The Canadian Real Estate Association (CREA) and identify the quality of services provided by real estate professionals who are members of CREA. The trademark DDF® is owned by The Canadian Real Estate Association (CREA) and identifies CREA's Data Distribution Facility (DDF®)