
Ajax, Ontario L1S 5Z5

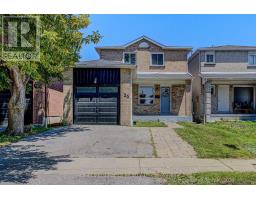
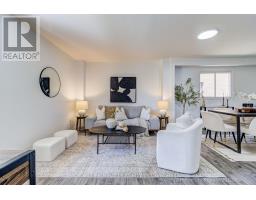
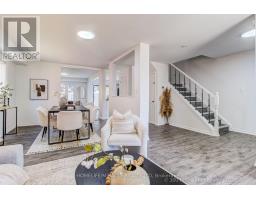
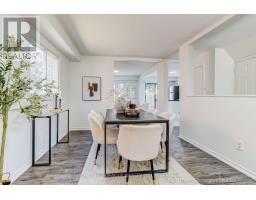
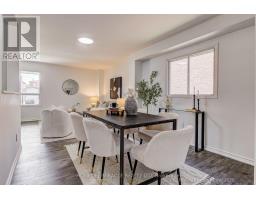
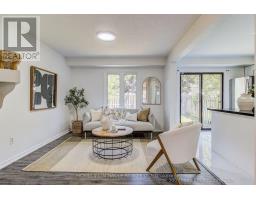
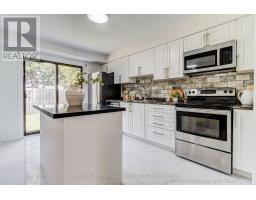
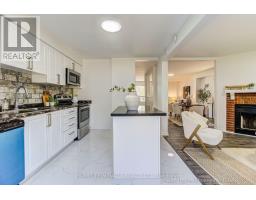
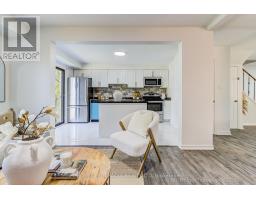
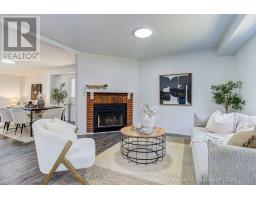
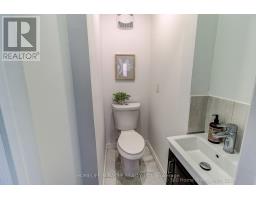
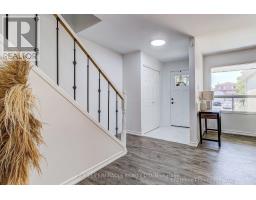
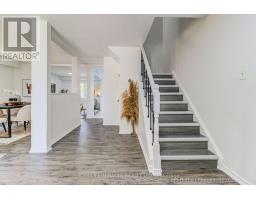
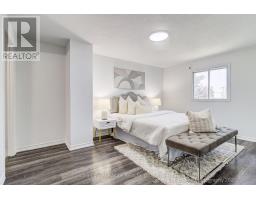
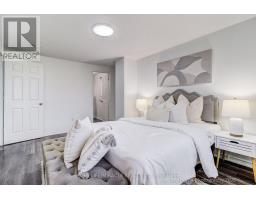
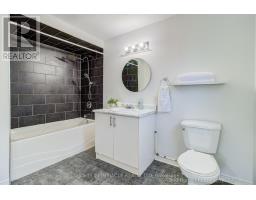
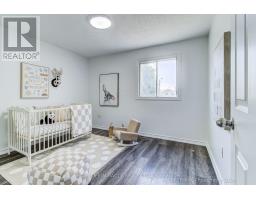
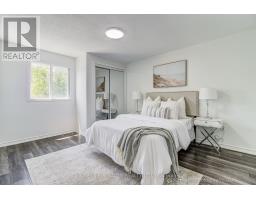

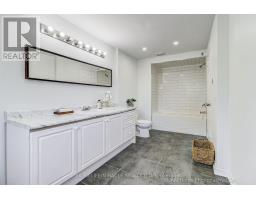
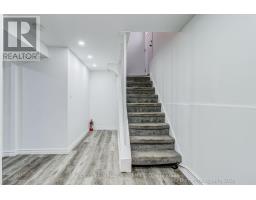
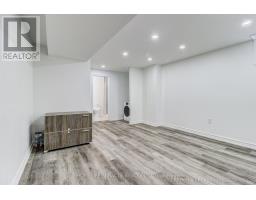
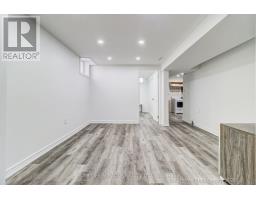
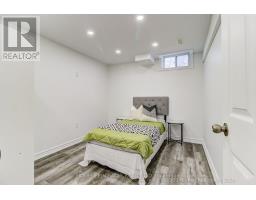
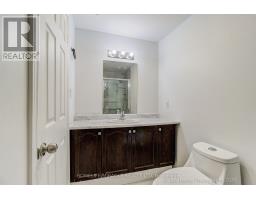
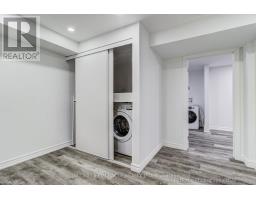
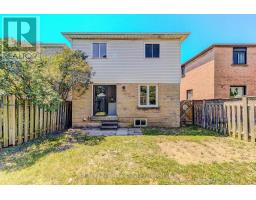
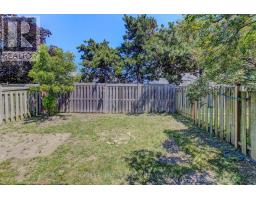
Welcome to this beautifully renovated, move-in-ready 3+1 bedroom, 4-bathroom home in one of Ajax's most sought-after, family-friendly neighbourhoods!Offering a bright and spacious open-concept layout, this thoughtfully updated home is designed for comfortable everyday living and effortless entertaining. The modern renovated kitchen features a stylish island with breakfast bar, abundant cabinetry, and sleek contemporary finishes, complemented by smooth ceilings and an abundance of natural light throughout the main floor.The inviting living and dining areas flow seamlessly together, creating a warm and functional space perfect for family gatherings and entertaining. Step through the walkout to your charming, private backyard-an ideal setting for relaxing, entertaining, or enjoying quality time outdoors.Upstairs, you'll find generously sized bedrooms, including a spacious primary suite featuring large closets and a convenient 2-piece ensuite.The fully finished and renovated basement adds exceptional versatility, offering an additional bedroom, full bathroom, and separate entrance. Perfect for extended family, guests, a home office, or potential in-law/income accommodations.Enjoy an unbeatable location just minutes from top-rated schools, parks, shopping, public transit, Costco, and Highway 401. Combining modern updates, generous living space, and a prime family-friendly location, this home truly has it all.Don't miss this incredible opportunity to own a beautifully updated home in the heart of Ajax! OFFER ANY TIME (id:29237)
Contact us for more information.

The trademarks REALTOR®, REALTORS®, and the REALTOR® logo are controlled by The Canadian Real Estate Association (CREA) and identify real estate professionals who are members of CREA. The trademarks MLS®, Multiple Listing Service® and the associated logos are owned by The Canadian Real Estate Association (CREA) and identify the quality of services provided by real estate professionals who are members of CREA. The trademark DDF® is owned by The Canadian Real Estate Association (CREA) and identifies CREA's Data Distribution Facility (DDF®)