
Toronto, Ontario M8Z 3M7
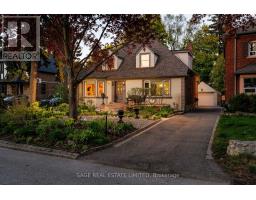
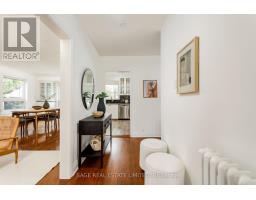
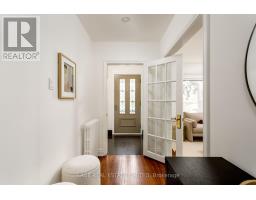
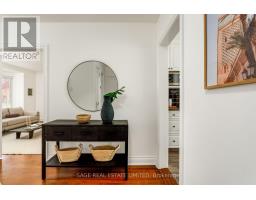
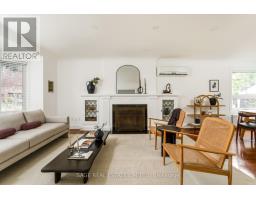
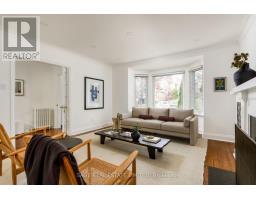
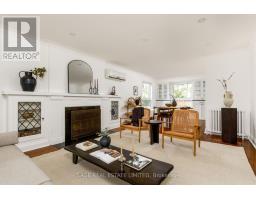
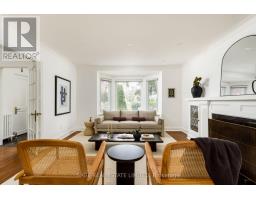
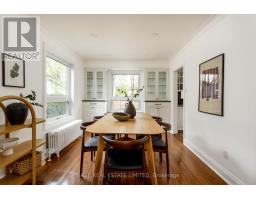
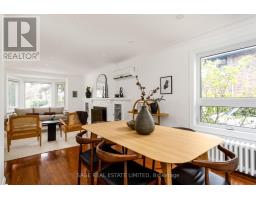
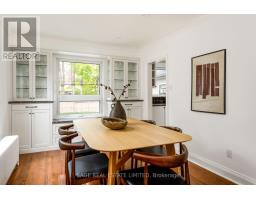
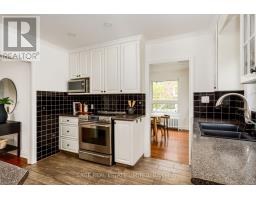
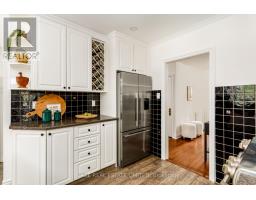
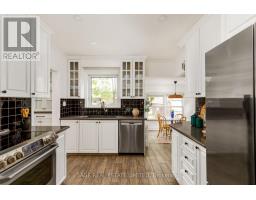
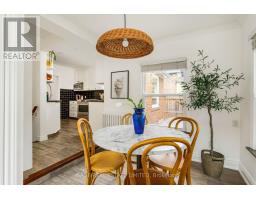
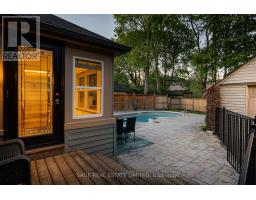
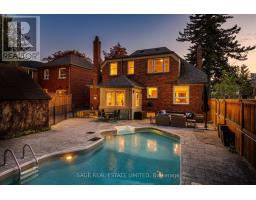
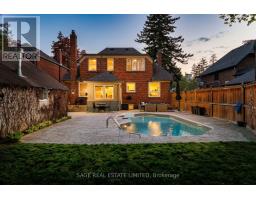
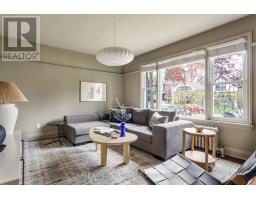
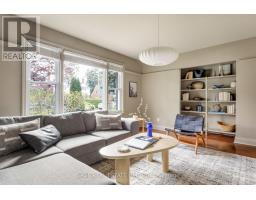
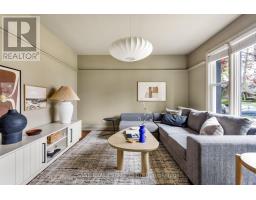
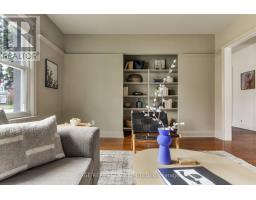
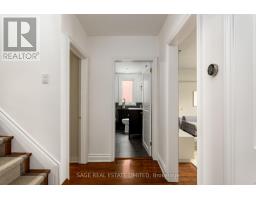
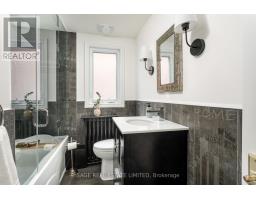
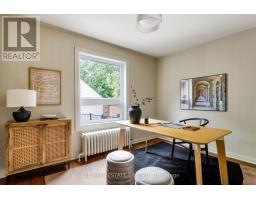
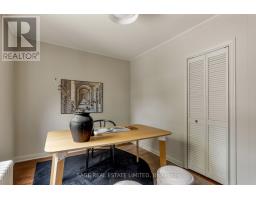
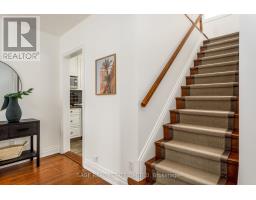
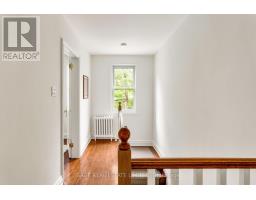
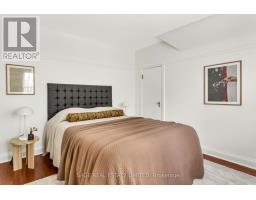
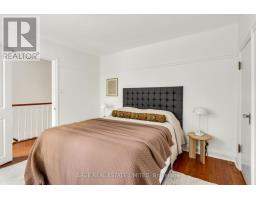
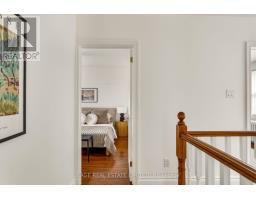
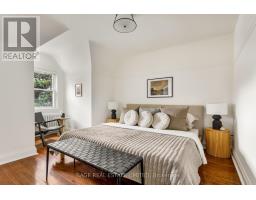
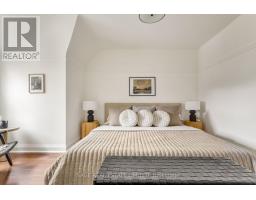
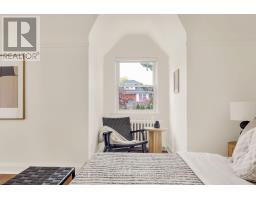
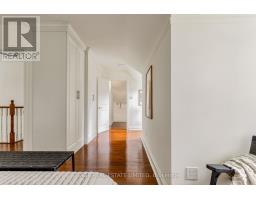
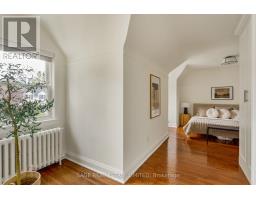
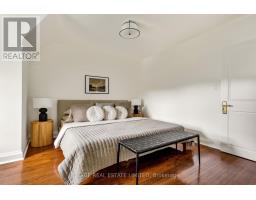
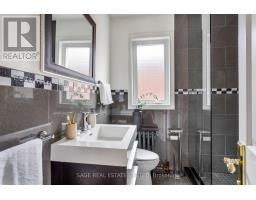
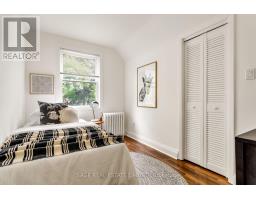
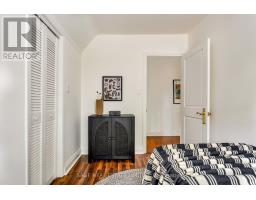
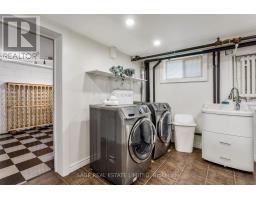
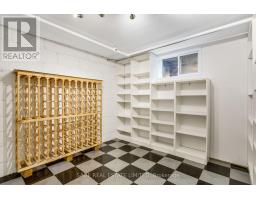
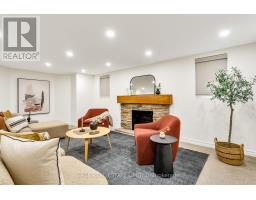
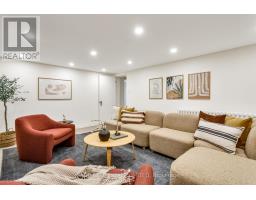
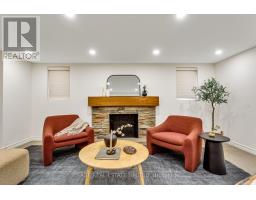
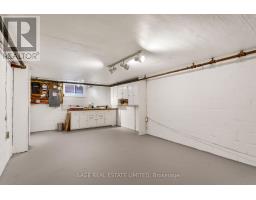
This is a dream home for a family that's looking for a great location, location, location! Daily errands do not require a car, making it a walker's paradise. This charming & cozy-as-can-be Sunnylea cottage, sits pretty on a 50' lot with an award-winning English garden & in-ground pool that's ready for right now! The inside is a delight with a main floor that offers a versatile layout, featuring a spacious living/dining room with wood-burning fireplace, den, office, full bathroom, plus an eat-in kitchen (with heated floor) overlooking the back yard & pool. Upstairs to 3 bedrooms & bath. This is a solid & well cared-for home with many updates & renovations. You will love the urban setting, 5 minutes to subway, Kingsway shops, delis, coffee shops, dining, pubs & our own cinema. It's also a short walk to Sunnylea Junior School, where you will meet lots of friendly people along the way. 20 minutes to financial/theatre districts & airports & home to some of Toronto's best golf. Comes with garage & good parking. (id:29237)
Contact us for more information.

The trademarks REALTOR®, REALTORS®, and the REALTOR® logo are controlled by The Canadian Real Estate Association (CREA) and identify real estate professionals who are members of CREA. The trademarks MLS®, Multiple Listing Service® and the associated logos are owned by The Canadian Real Estate Association (CREA) and identify the quality of services provided by real estate professionals who are members of CREA. The trademark DDF® is owned by The Canadian Real Estate Association (CREA) and identifies CREA's Data Distribution Facility (DDF®)