
Richmond Hill, Ontario L4E 4A5
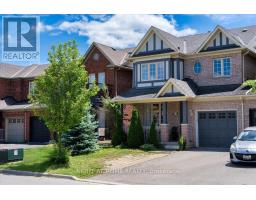
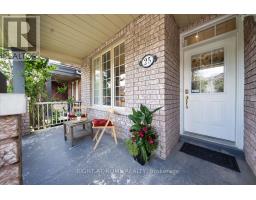
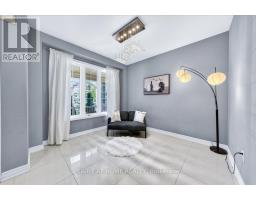
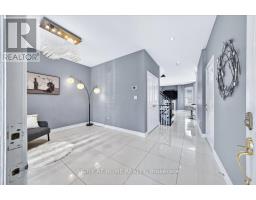
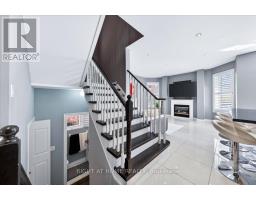
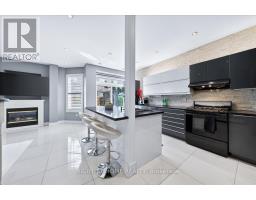
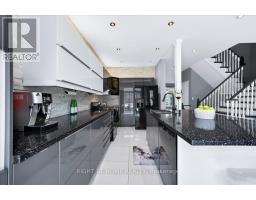
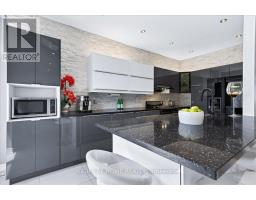
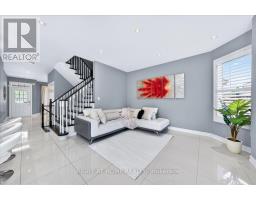
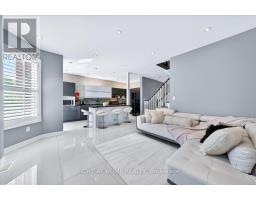
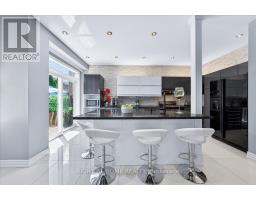
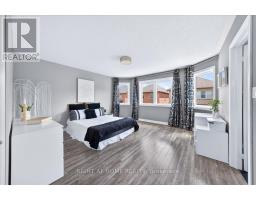
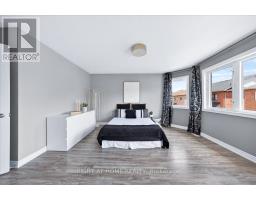
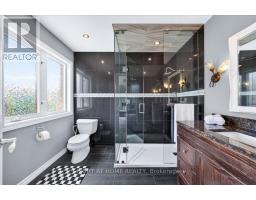
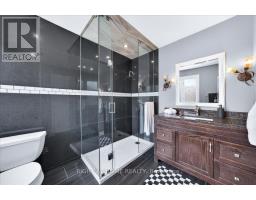
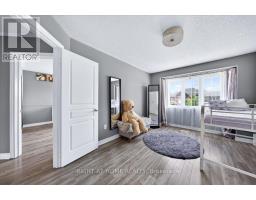
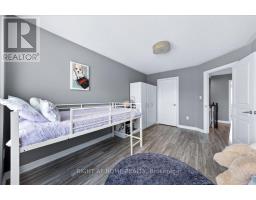
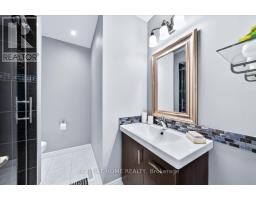
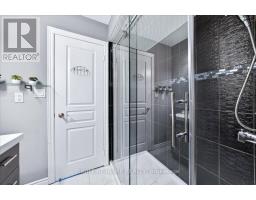
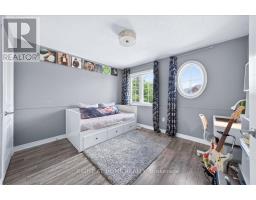
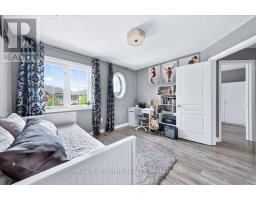
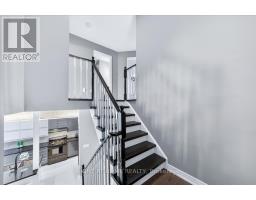
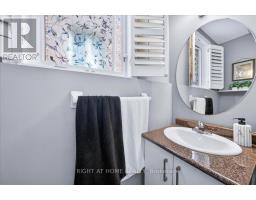
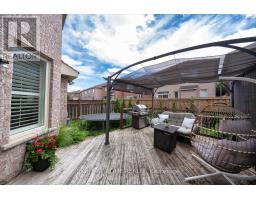
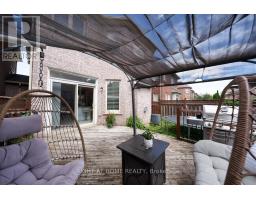
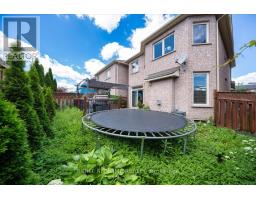
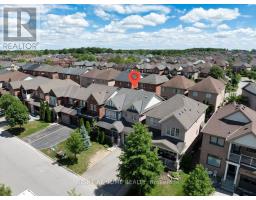
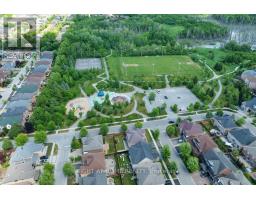
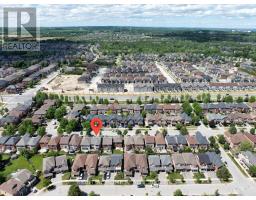
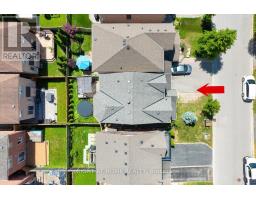
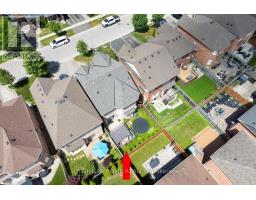
Welcome to this beautifully updated Kingshill home in the highly desirable Oak Ridges community! Linked only by the garage, this inviting three-bedroom residence offers the privacy and feel of a detached home, along with a bright, thoughtfully designed interior.The main floor features 9-foot ceilings, elegant flooring and an open-concept layout that is ideal for both everyday family life and entertaining. The stylish kitchen is a true highlight, showcasing quartz countertops, a breakfast bar, stainless-steel appliances, generous cabinetry and a walkout to the backyard. Relax in the sun-filled living area featuring a cozy fireplace and plenty of room to gather with family and friends.Upstairs, you will find a spacious primary bedroom and two bright, well-proportioned bedrooms with ample closet space. The beautifully renovated bathrooms feature contemporary vanities, sophisticated tilework and impressive glass-enclosed showers, creating a spa-inspired atmosphere.Direct garage access and a driveway with no sidewalk provide added convenience and additional parking. Set in a family-friendly neighbourhood close to Oak Ridges Public School, Lake Wilcox Public School and Our Lady of Hope Catholic Elementary School, with school eligibility to be confirmed by the appropriate school board.Enjoy being just minutes from beautiful Lake Wilcox Park, its waterfront promenade, boardwalk, playground, splash pad, sports facilities and the Oak Ridges Community Centre. Parks, scenic trails, transit, shopping and everyday amenities are also nearby. A move-in-ready home offering modern comfort, an excellent location and the lifestyle Oak Ridges is known for! (id:29237)
Contact us for more information.

The trademarks REALTOR®, REALTORS®, and the REALTOR® logo are controlled by The Canadian Real Estate Association (CREA) and identify real estate professionals who are members of CREA. The trademarks MLS®, Multiple Listing Service® and the associated logos are owned by The Canadian Real Estate Association (CREA) and identify the quality of services provided by real estate professionals who are members of CREA. The trademark DDF® is owned by The Canadian Real Estate Association (CREA) and identifies CREA's Data Distribution Facility (DDF®)