
Toronto, Ontario M6S 0B1
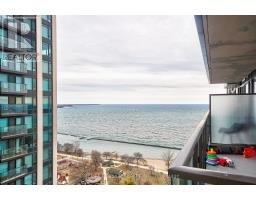
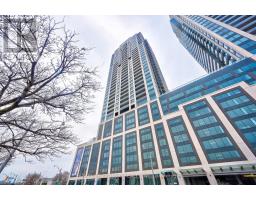
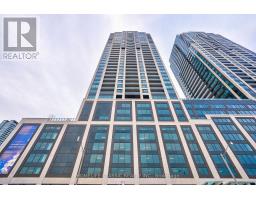

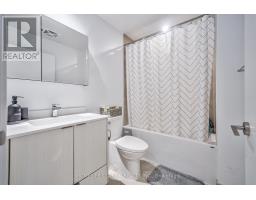
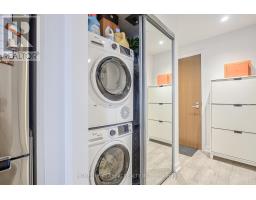
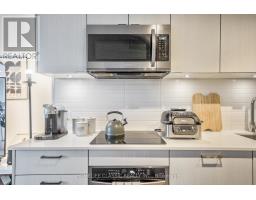

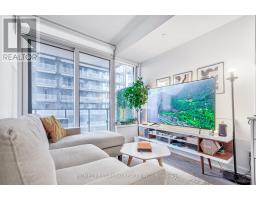
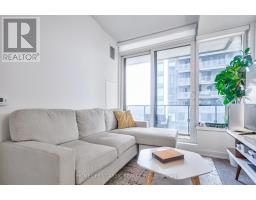

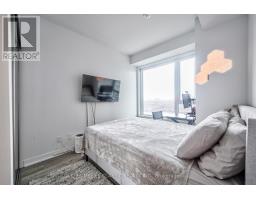
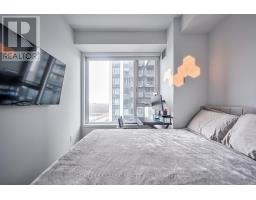
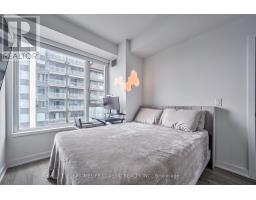
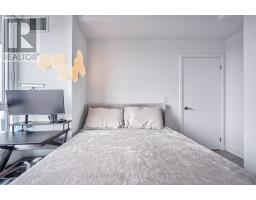
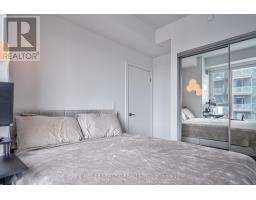
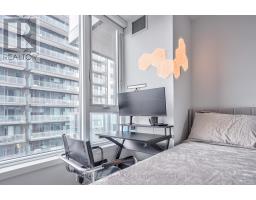
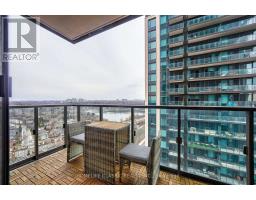
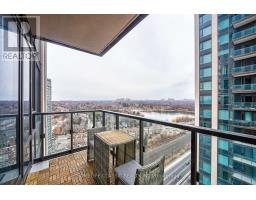
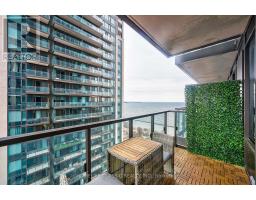
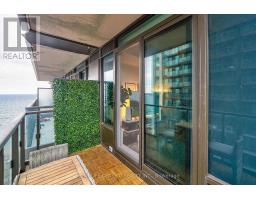


Welcome to Mirabella, where luxury meets comfort in this airy and expansive 1-bedroom condo, perfect for a starter home or a couple. The gourmet kitchen, featuring quartz countertops and stainless steel appliances, is a chef's delight. Enjoy your morning coffee or evening relaxation on the private balcony. Mirabella offers exceptional amenities, including a 24-hour concierge, indoor pool with lake views, yoga room, party room, and a stunning open terrace. With 10,000 sq. ft. of indoor amenities exclusive to each tower and 18,000 sq. ft. of shared landscaped outdoor areas with BBQs and lounge spaces, you'll find plenty of places to relax and entertain. Located in the heart of the sought-after High Park/Swansea neighborhood, you're steps away from top-rated schools, parks, scenic trails, and the Lake Ontario beachfront. The vibrant Bloor West Village, with its array of shops, restaurants, and entertainment options, is just minutes away. Convenient access to public transit, the Gardiner Expressway, Downtown Toronto, Etobicoke, Mississauga, Burlington, and Highway 427 ensures easy commuting. The airport is only 15 minutes away. Inspired by the elegance of Central Park's style towers, Mirabella also offers expansive guest suites, saunas, and visitor parking. Don't miss the opportunity to experience the pinnacle of luxury living. Schedule your viewing of this stunning 1-bedroom condo at Mirabella today! (id:29237)
Contact us for more information.

The trademarks REALTOR®, REALTORS®, and the REALTOR® logo are controlled by The Canadian Real Estate Association (CREA) and identify real estate professionals who are members of CREA. The trademarks MLS®, Multiple Listing Service® and the associated logos are owned by The Canadian Real Estate Association (CREA) and identify the quality of services provided by real estate professionals who are members of CREA. The trademark DDF® is owned by The Canadian Real Estate Association (CREA) and identifies CREA's Data Distribution Facility (DDF®)