
Toronto, Ontario M5E 0C4
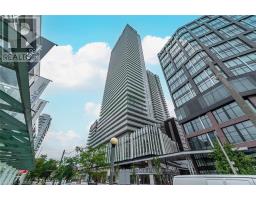
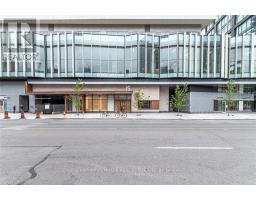
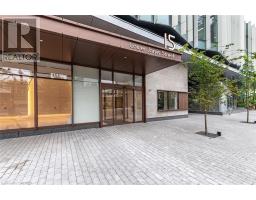
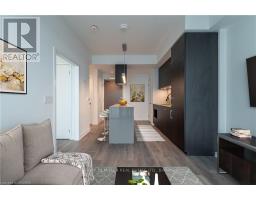
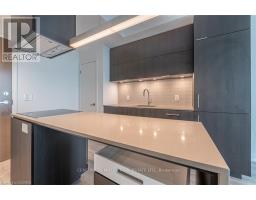
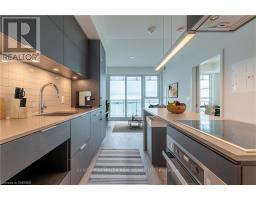
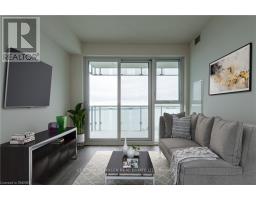
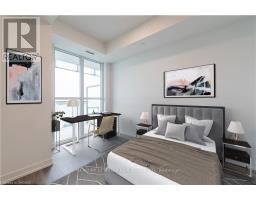
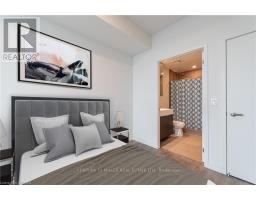
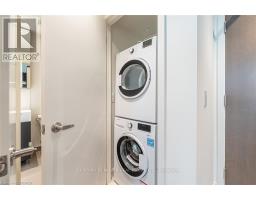
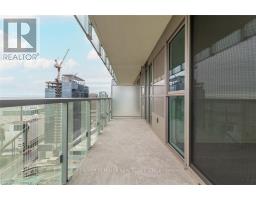
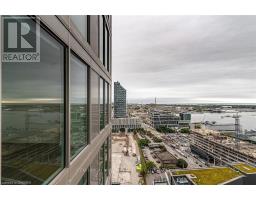
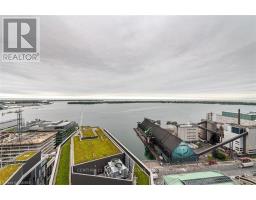
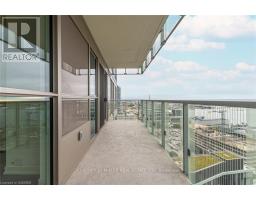
Welcome to Lighthouse West Tower at 15 Lower Jarvis. This bright 1-bedroom suite on the 25th floor offers a smart, functional layout in one of Toronto's most vibrant waterfront communities. Enjoy south-facing views toward Lake Ontario and an impressive balcony that extends the living space outdoors. The open-concept kitchen and living/dining area make excellent use of the space, creating a comfortable and contemporary layout for both everyday living and entertaining. The combination of an efficient floor plan, open living space and outdoor balcony provides a practical home with plenty to enjoy. The location offers easy access to the best of Toronto's waterfront and downtown. Steps from Sugar Beach and the waterfront, with St. Lawrence Market, the Distillery District, transit, restaurants, shops and everyday conveniences all close by. Scotiabank Arena, Rogers Centre, waterfront trails, dining and entertainment are also within easy reach. Whether you're enjoying your morning coffee on the balcony, taking a walk along the lake or heading downtown for dinner, shopping or a game, the location puts a wide range of amenities and attractions within easy reach. A well-designed 1-bedroom suite in a highly convenient waterfront location, offering comfortable city living with Lake Ontario right outside your door. NOTE: Some photos have been virtually staged for your viewing pleasure! (id:29237)
Contact us for more information.

The trademarks REALTOR®, REALTORS®, and the REALTOR® logo are controlled by The Canadian Real Estate Association (CREA) and identify real estate professionals who are members of CREA. The trademarks MLS®, Multiple Listing Service® and the associated logos are owned by The Canadian Real Estate Association (CREA) and identify the quality of services provided by real estate professionals who are members of CREA. The trademark DDF® is owned by The Canadian Real Estate Association (CREA) and identifies CREA's Data Distribution Facility (DDF®)