
Toronto, Ontario M5S 0B1
Maintenance, Heat, Parking, Common Area Maintenance, Insurance, Water
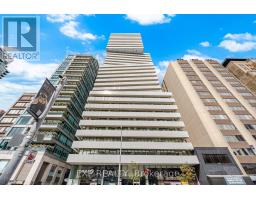
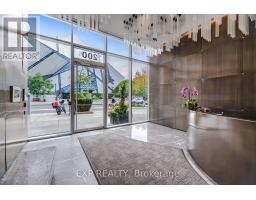
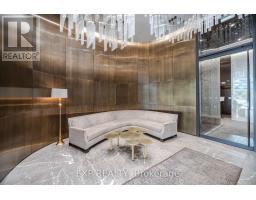
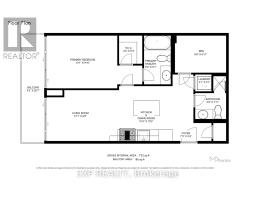
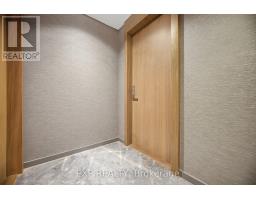
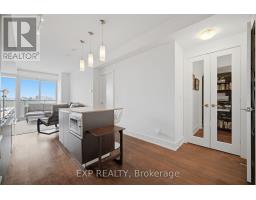
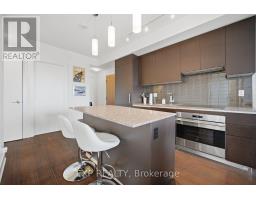
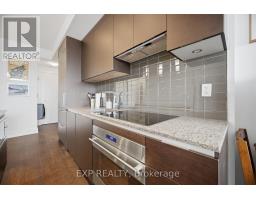
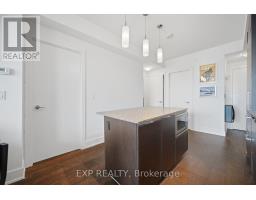
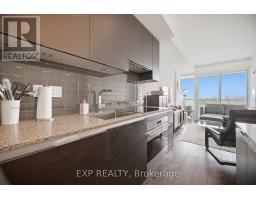
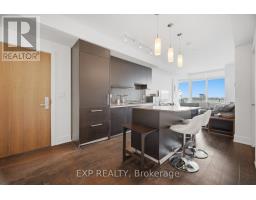
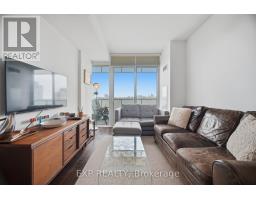
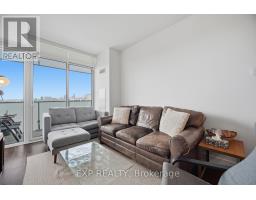
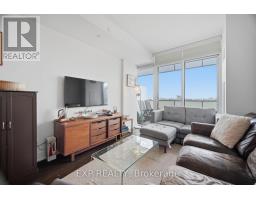
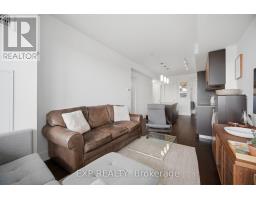
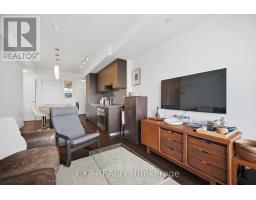
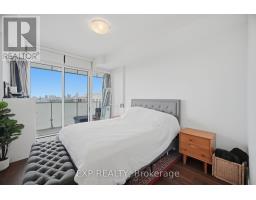
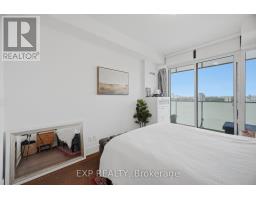
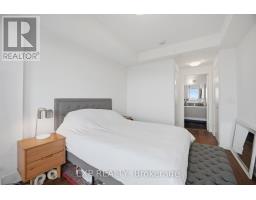
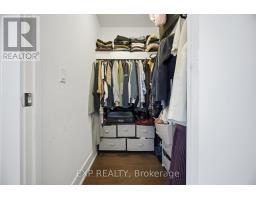
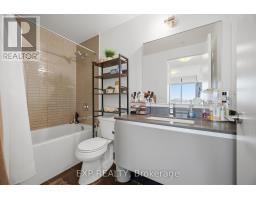
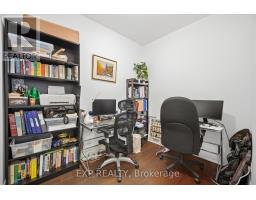
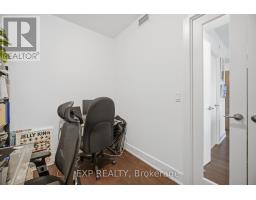
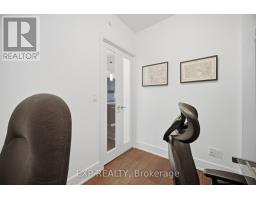
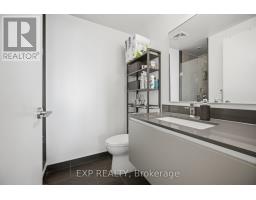
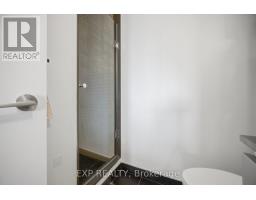
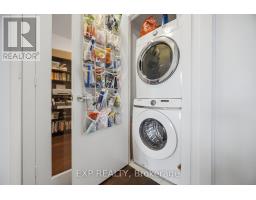
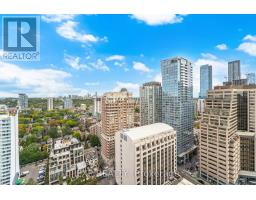
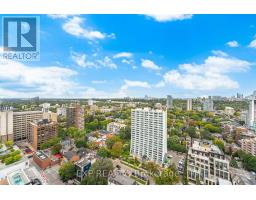
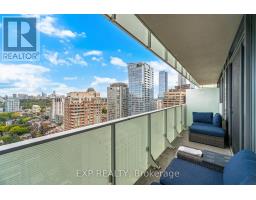
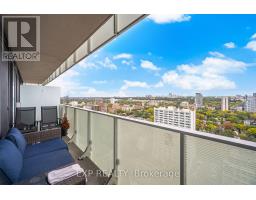
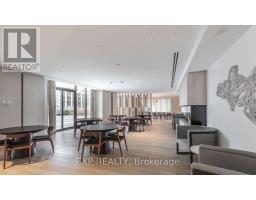
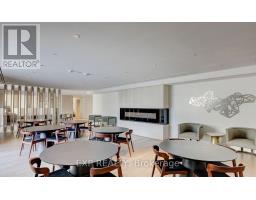
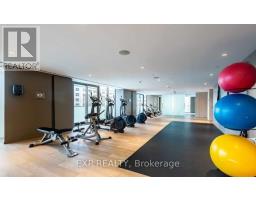
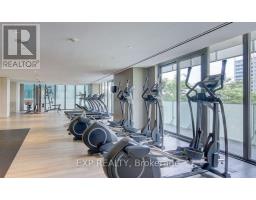
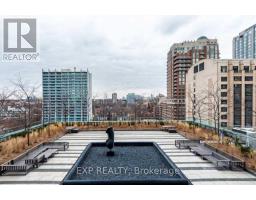
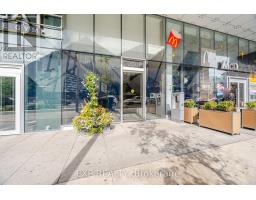
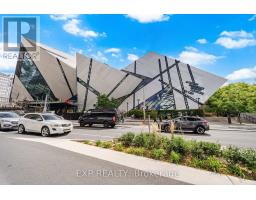
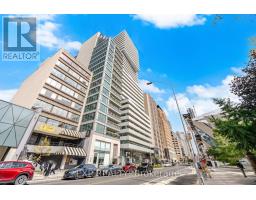
$1,076.60 MonthlyDiscover refined living in Yorkville at Suite 2505, 200 Bloor St W. Located in the prestigious Exhibit Residences, this sophisticated 732 sq. ft. one-bedroom plus den, two-bathroom residence offers a bright, open-concept layout complemented by floor-to-ceiling windows and sweeping northwest views of the city from the 86 sq. ft. balcony. The thoughtfully designed kitchen features integrated Wolf and Miele appliances, quartz countertops, and a functional centre island, creating a stylish and practical space for everyday living and entertaining. The spacious primary bedroom features a walk-in closet and a private four-piece ensuite. A versatile den, enclosed by french doors, provides an ideal space for a home office or additional living area. One parking space and one locker are included. Exhibit Residences offers an exceptional collection of amenities, including a serene outdoor terrace, elegant private dining room with lounge and kitchen, and a state-of-the-art fitness centre. 24 hour security and concierge! Set in the heart of Yorkville, this distinguished address places you steps from the boutiques and restaurants of Bloor Street, Yorkville and Cumberland. St. George and Museum subway stations, the University of Toronto, the Royal Ontario Museum, and an array of world-class dining, culture and entertainment are all within easy reach. With excellent transit connections and exceptional walkability, Toronto's financial district is also conveniently accessible. A sophisticated residence in one of Toronto's most coveted neighbourhoods, offering an ideal blend of luxury, comfort and location. View the virtual tour today! (id:29237)
Contact us for more information.

The trademarks REALTOR®, REALTORS®, and the REALTOR® logo are controlled by The Canadian Real Estate Association (CREA) and identify real estate professionals who are members of CREA. The trademarks MLS®, Multiple Listing Service® and the associated logos are owned by The Canadian Real Estate Association (CREA) and identify the quality of services provided by real estate professionals who are members of CREA. The trademark DDF® is owned by The Canadian Real Estate Association (CREA) and identifies CREA's Data Distribution Facility (DDF®)