
Toronto, Ontario M6G 3R1
2:00 pm
4:00 pm
2:00 pm
4:00 pm
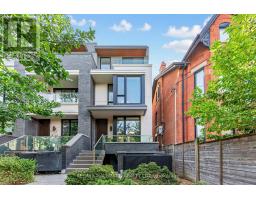
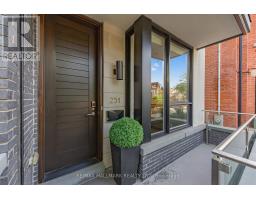
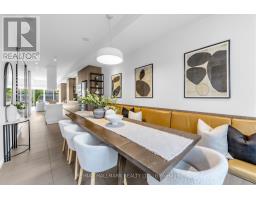
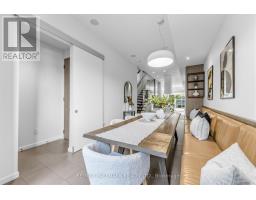
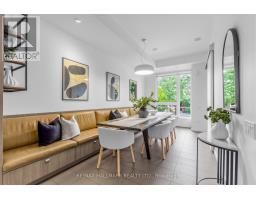
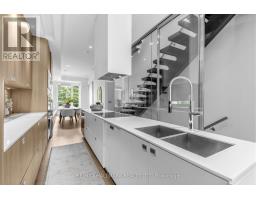
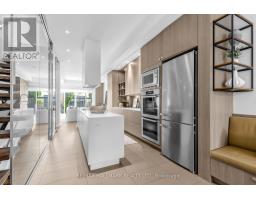
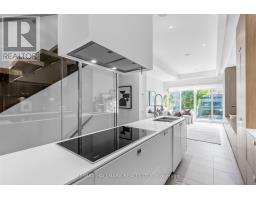
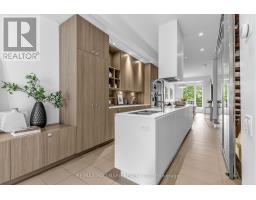
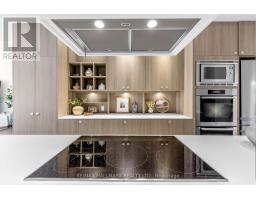
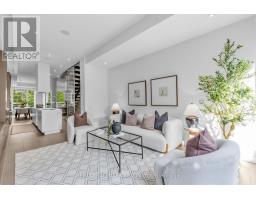
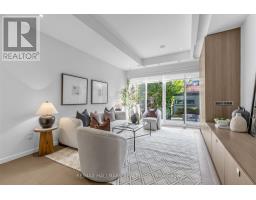
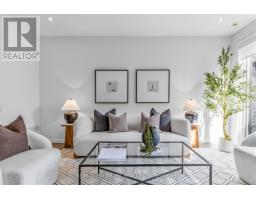
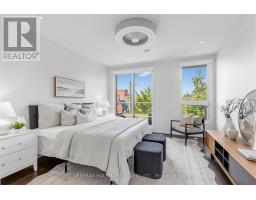
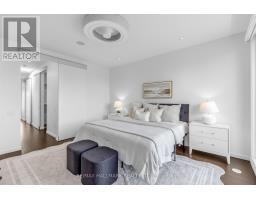
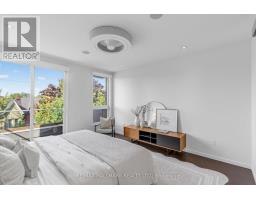
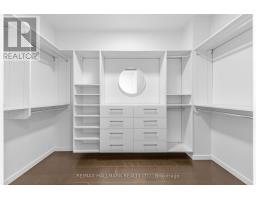
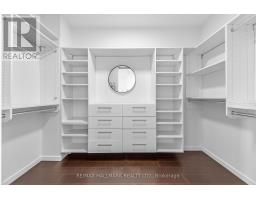
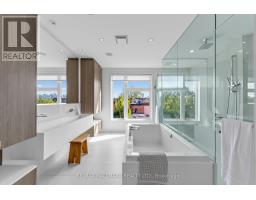
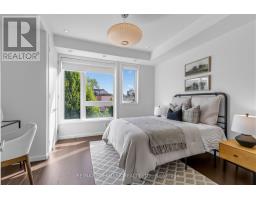
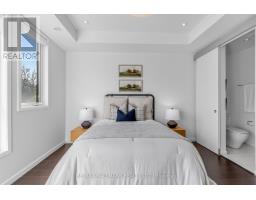
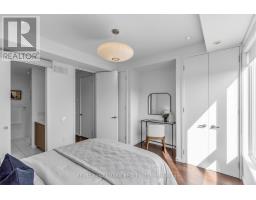
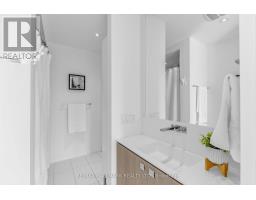
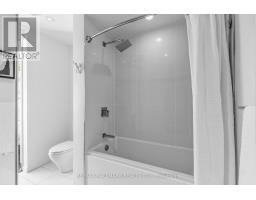
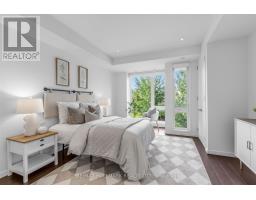
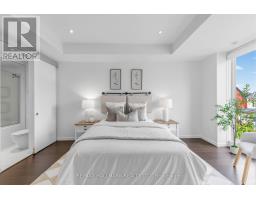
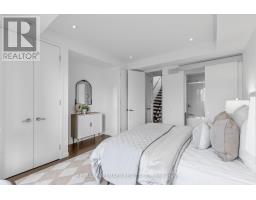
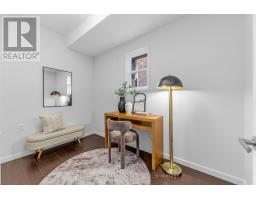
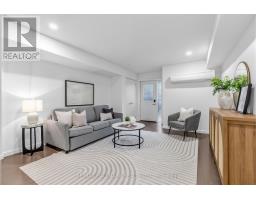
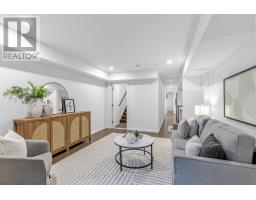
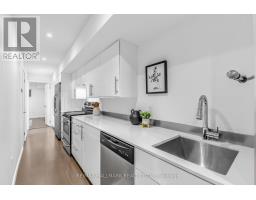
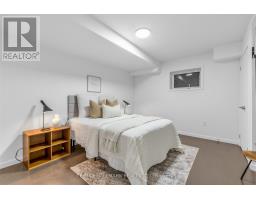
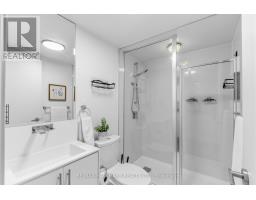
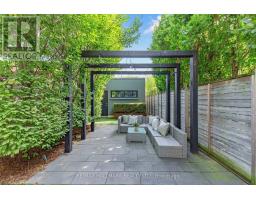
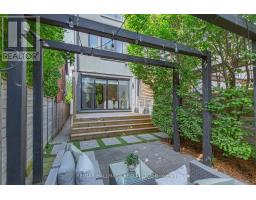
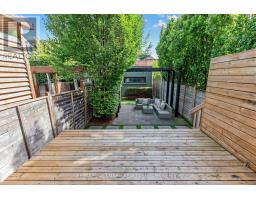
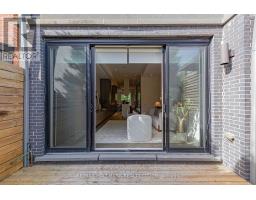
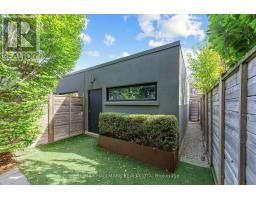
Welcome to 251 Roxton Road, a beautiful 4+1 bedroom, 5 bathroom semi-detached home in the heart of Little Italy - offering over 2,000 square feet of living space across three finished levels, a versatile home office, and an unbeatable location just steps from vibrant College St. The main floor is open concept, with the kitchen serving as the natural focal point, flowing into the surrounding living and dining space under high ceilings that give the whole floor a sense of scale.Upstairs, the second level offers two well-proportioned bedrooms alongside a dedicated home office, while the entire third floor is devoted to the primary retreat - complete with 2 walk-in closets and a five-piece ensuite.The finished lower level features its own separate entrance and laundry, offering flexibility as a recreation room, an in-law suite, or a self-contained rental.Outside, a private backyard leads to a detached garage, providing off-street parking and additional storage - a rare find this close to the downtown core. With College St's cafes, restaurants, and shops just steps away, this is a wonderful opportunity to own a home that blends space, flexibility, and location in one of the city's most sought-after neighbourhoods. (id:29237)
Contact us for more information.

The trademarks REALTOR®, REALTORS®, and the REALTOR® logo are controlled by The Canadian Real Estate Association (CREA) and identify real estate professionals who are members of CREA. The trademarks MLS®, Multiple Listing Service® and the associated logos are owned by The Canadian Real Estate Association (CREA) and identify the quality of services provided by real estate professionals who are members of CREA. The trademark DDF® is owned by The Canadian Real Estate Association (CREA) and identifies CREA's Data Distribution Facility (DDF®)