
Toronto, Ontario M9N 1K2
2:00 pm
4:00 pm
2:00 pm
4:00 pm
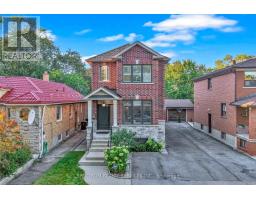
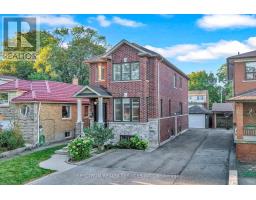
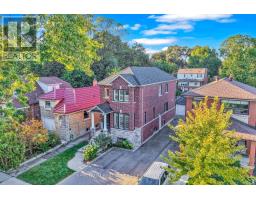
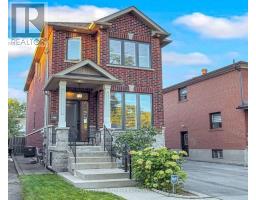
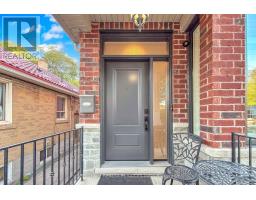
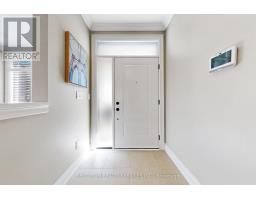
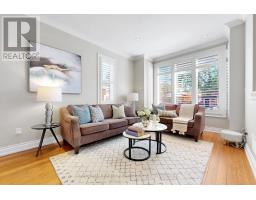
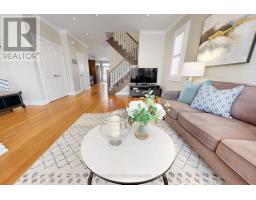
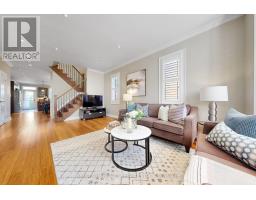
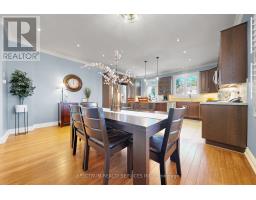
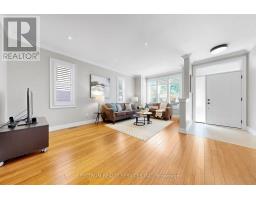
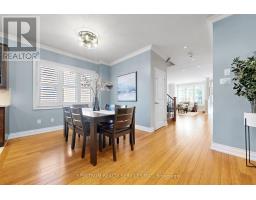
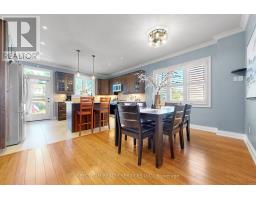
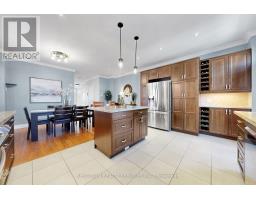
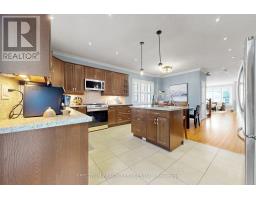
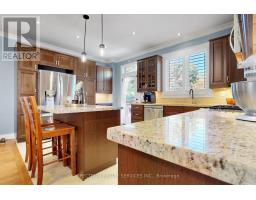
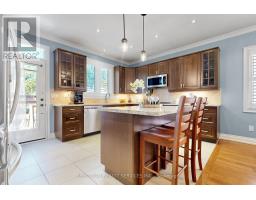
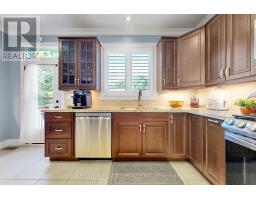
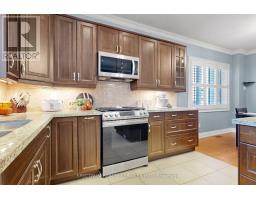
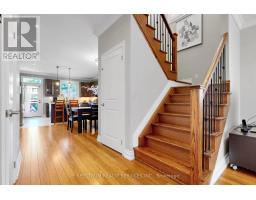
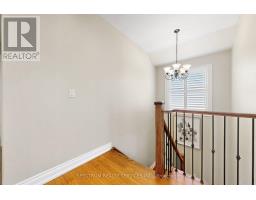
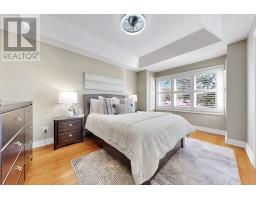
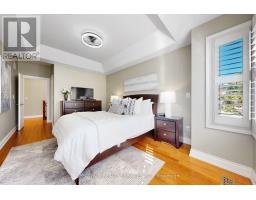
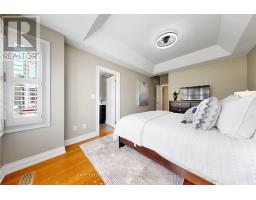
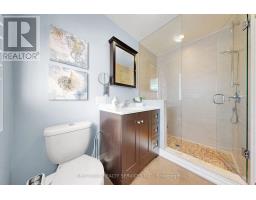
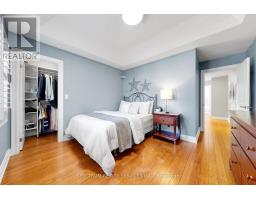
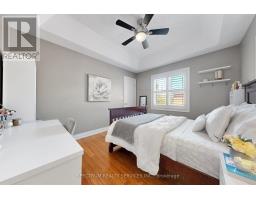
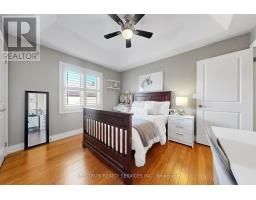
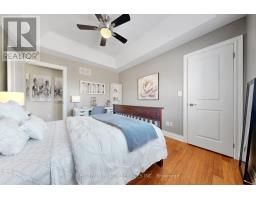
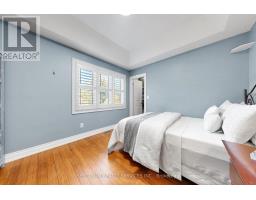
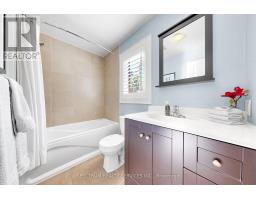
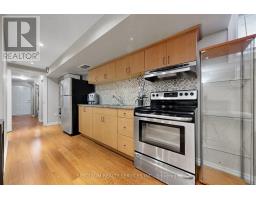
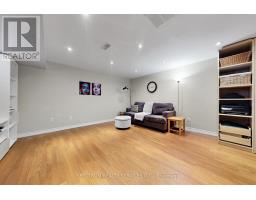
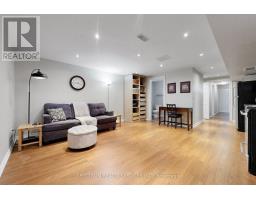
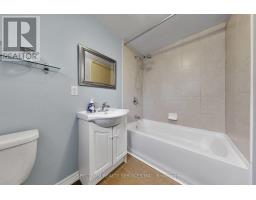
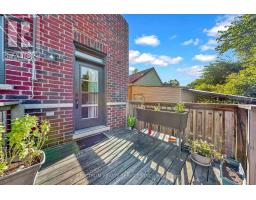
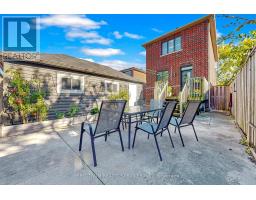
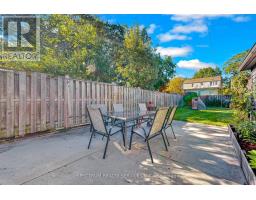
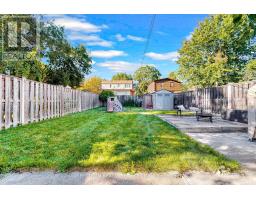
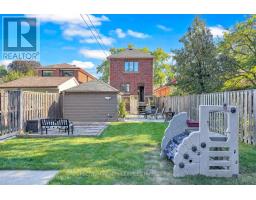
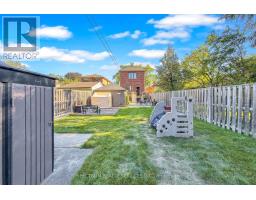
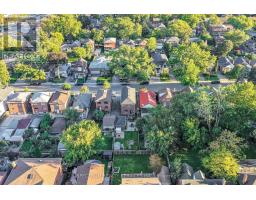
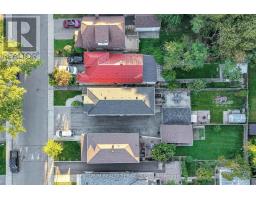
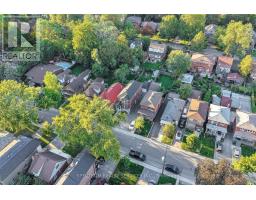
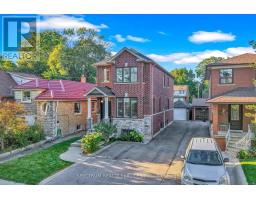
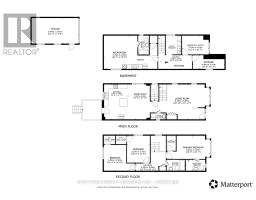
Toronto Life Ranked Weston Village #1 in their Where to Buy Next Guide [2025]. With TWO train options [walking distance] straight to downtown or Pearson Airport in 20 mins, or 5 mins to the Eglinton LRT, it's a "honey start the car" when it's a turn-key, newer 2009 custom built luxury home! In this mature & historic community, surrounded by greenspace, and strong small-town community feel, awaits this Perfectly sized, 3+1 bedroom, 4 bathroom home, on a pool sized lot [150 ft. deep], with private drive, garage and parking for 6 cars. Stunning features beg the question: what aspects will you appreciate the most? The 9 foot ceilings on both levels, with huge windows [2025], & California Shutters. The massive, south facing living room. The super-sized, kitchen & dining area, with so much counterspace & customized cabinets, any professional chef would feel home at. That all 3 bedrooms have a walk-in closet. Primary bedroom with ensuite bath. The main floor 2 piece bathroom. Three access points, with side door to the basement, with 2nd kitchen, 4 piece bathroom and Rec Room that would be a perfect bachelor suite. Is it the transom windows on front and back doors that accentuate the height and augment the light that comes in. The walk-out from the kitchen to back porch, and pool-sized yard. The beautiful finishes like the carbonized bamboo flooring, pot lights, the substantial trim & crown molding, picket railings, and red oak staircase that just locks it in all together. THEN there is what you can't see like the extra crushed stone under the basement flooring, waterproofed with weepers both inside and outside, with New Sump Pump & back flow valve. The " water line, or that every water fixture has its own water line so the pressure never changes. 200 AMP service. Reshingled Roof 2026 [with warranty]. Five wired security cameras, plus door camera, plus more. Very active community groups and excellent connectivity with the 401/400 - 3 mins by car (id:29237)
Contact us for more information.

The trademarks REALTOR®, REALTORS®, and the REALTOR® logo are controlled by The Canadian Real Estate Association (CREA) and identify real estate professionals who are members of CREA. The trademarks MLS®, Multiple Listing Service® and the associated logos are owned by The Canadian Real Estate Association (CREA) and identify the quality of services provided by real estate professionals who are members of CREA. The trademark DDF® is owned by The Canadian Real Estate Association (CREA) and identifies CREA's Data Distribution Facility (DDF®)