
Richmond Hill, Ontario L4B 1R6
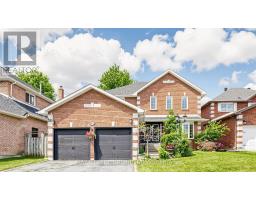
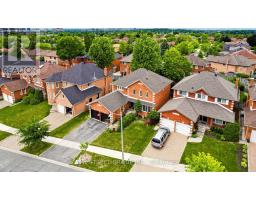
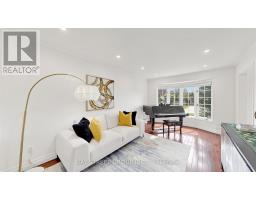
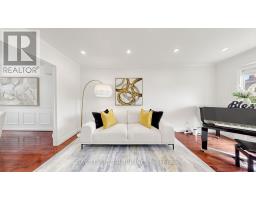
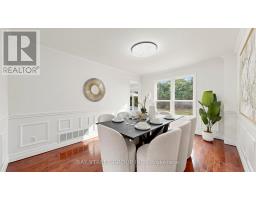
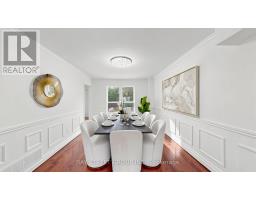
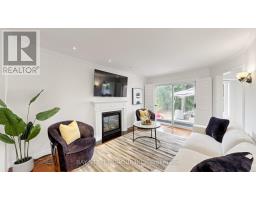
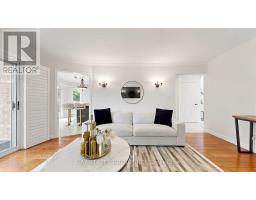
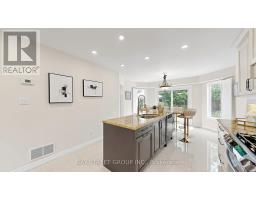
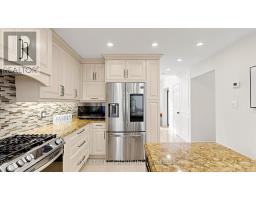
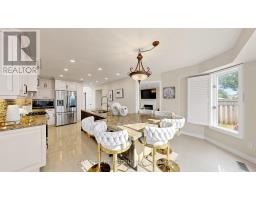
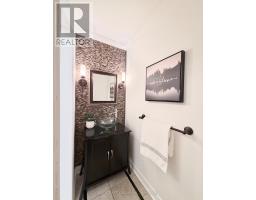
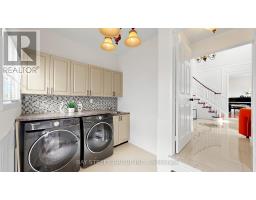
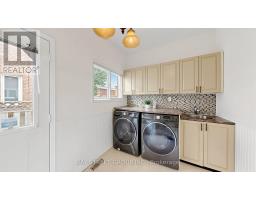
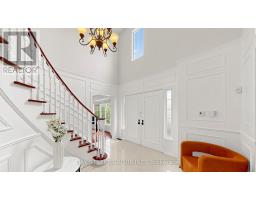
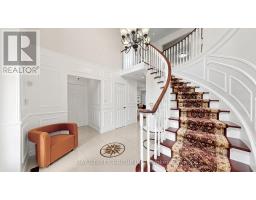
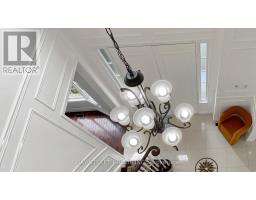
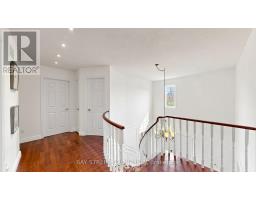
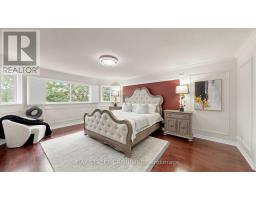
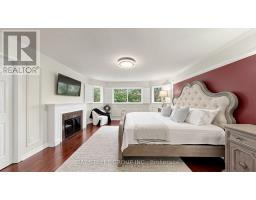
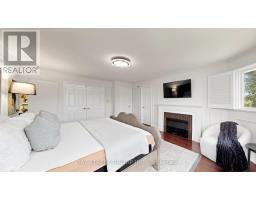
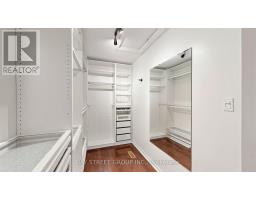
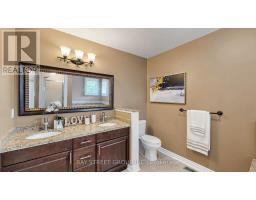
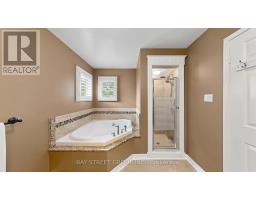
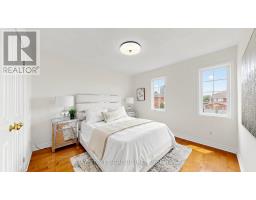
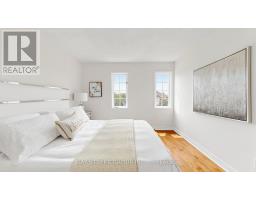
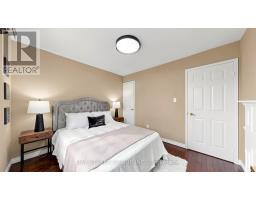
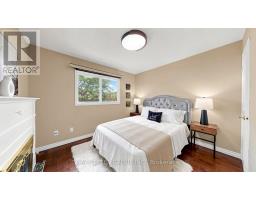
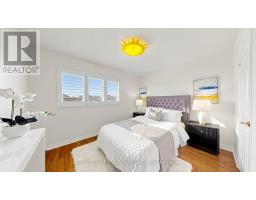
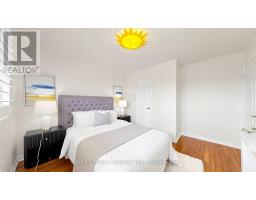
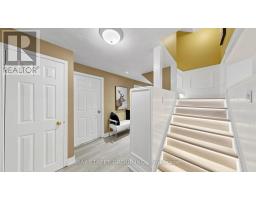
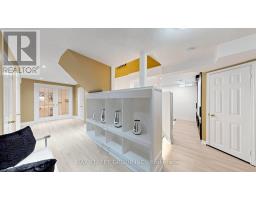
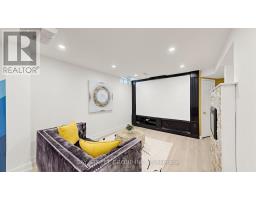
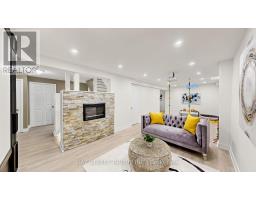
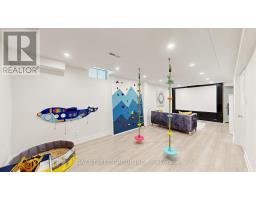
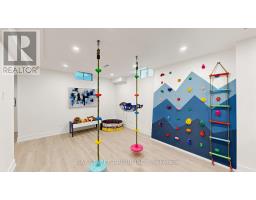
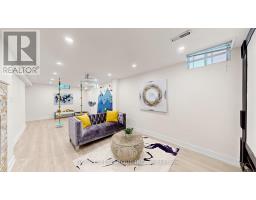
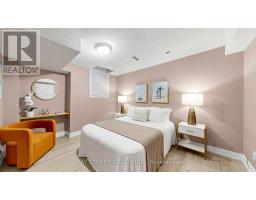
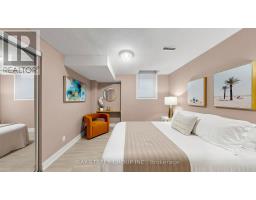
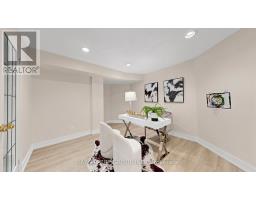
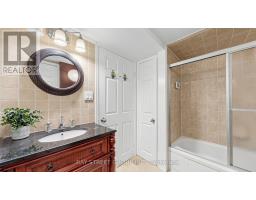
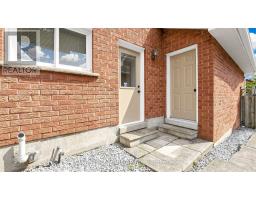
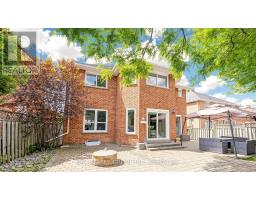
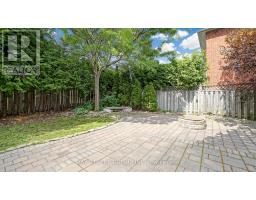
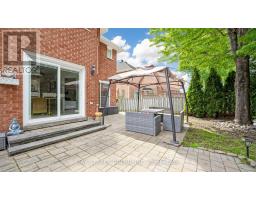
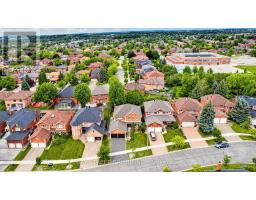
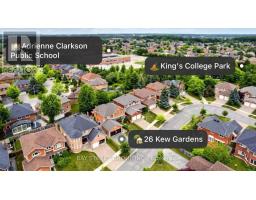
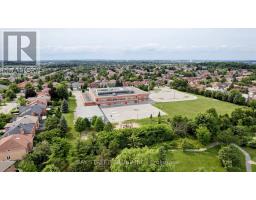
Rarely Offered, Well Maintained/Recently Renovated(Spent $$$$ in 2025)/Beautiful detached home in Doncrest. Premium lot, Great Layout, High Ceiling Hallway, a Lots of Storage. Stylish modern finishes and a bright eat-in kitchen with walkout to a private backyard. Newly painted walls, upgraded Mast bedroom walk-in closet. Fully renovated basement (2025) with an entertainment area, office, 1 bedroom, and a play room, offers additional living space. Hardwood Flooring Main & 2nd Floor. 4 Big Bedrooms Upstairs, plus additional bedroom in basement. California Shutter, Crown Molding & Pot lights . Located in top-ranking school district and walking distance to all amenities including shops, parks, and transit. (id:29237)
Contact us for more information.

The trademarks REALTOR®, REALTORS®, and the REALTOR® logo are controlled by The Canadian Real Estate Association (CREA) and identify real estate professionals who are members of CREA. The trademarks MLS®, Multiple Listing Service® and the associated logos are owned by The Canadian Real Estate Association (CREA) and identify the quality of services provided by real estate professionals who are members of CREA. The trademark DDF® is owned by The Canadian Real Estate Association (CREA) and identifies CREA's Data Distribution Facility (DDF®)