
Toronto, Ontario M5V 0B4
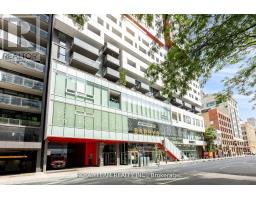
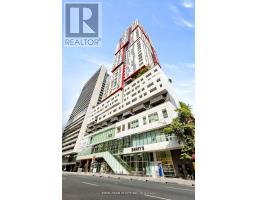
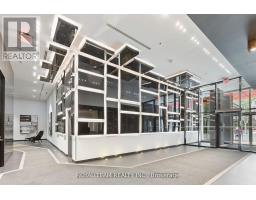
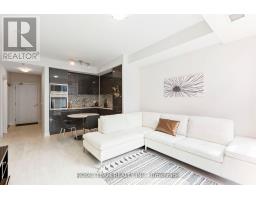
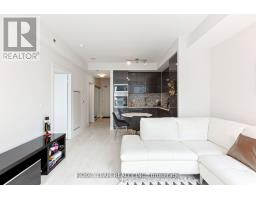
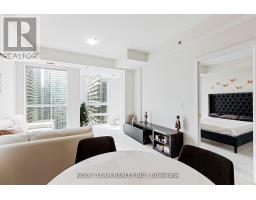
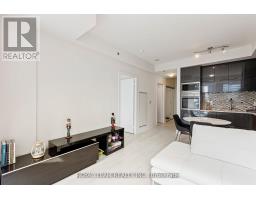
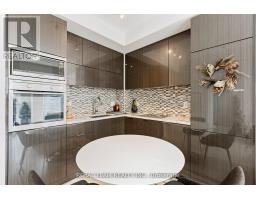
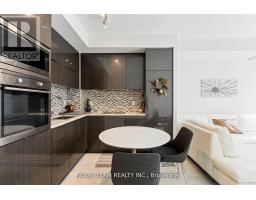
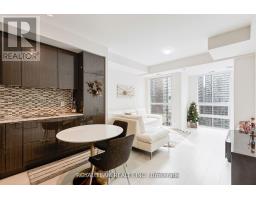
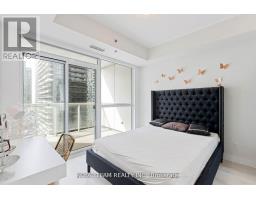
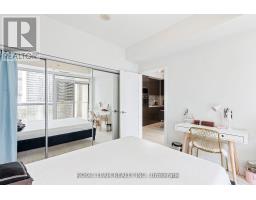
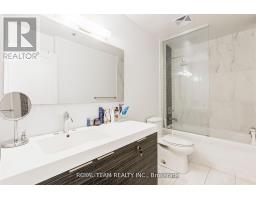
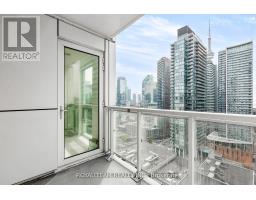
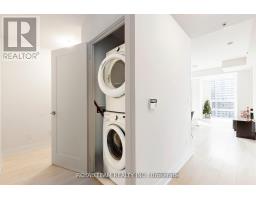
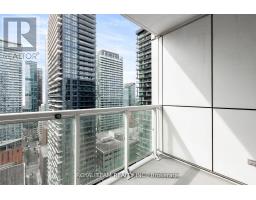
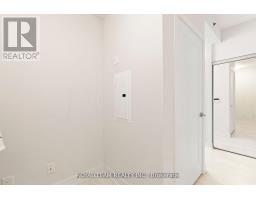
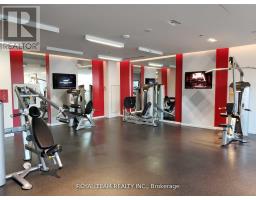
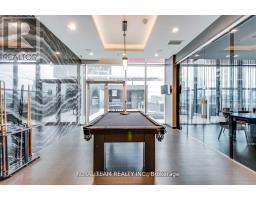
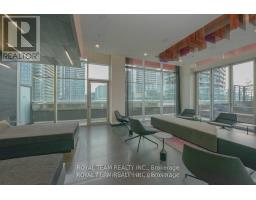
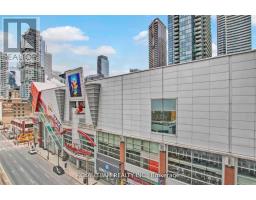
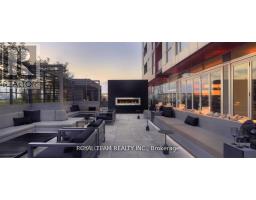
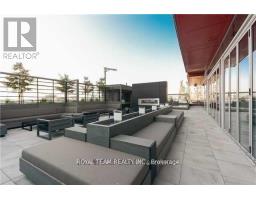
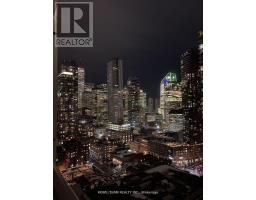
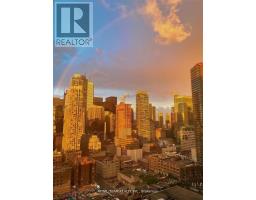
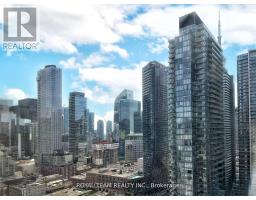
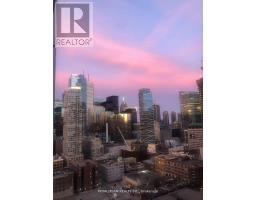
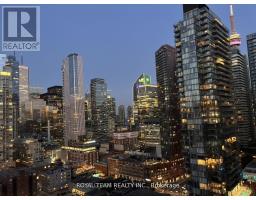
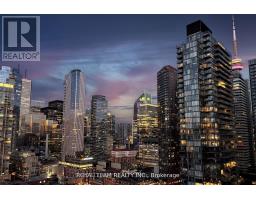

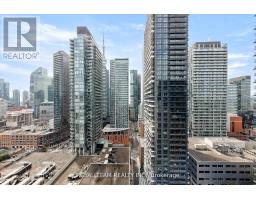
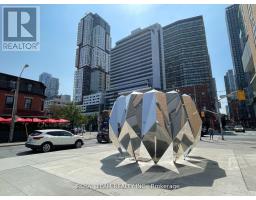
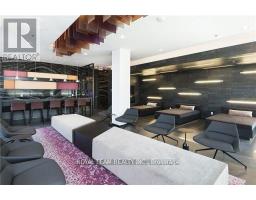
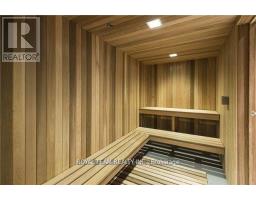
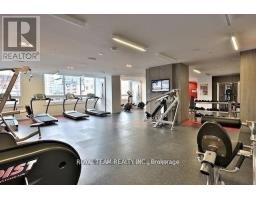
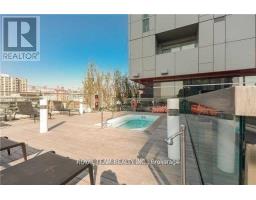
Live in style at Picasso on Richmond in the heart of Toronto's Entertainment District. This beautifully upgraded 1+Den suite comes fully furnished and is move-in ready. Enjoy a bright, open-concept layout with unobstructed south-facing views of the city skyline and CN Tower - a rare combination of vibrant downtown living and peaceful privacy. The modern kitchen features integrated appliances, including a built-in fridge, cooktop, oven, microwave, and dishwasher. The suite also offers 9 ft smooth ceilings, a spacious den ideal for a home office, and in-suite laundry for your convenience. Step onto your private balcony and unwind with stunning panoramic views - your own quiet escape in the middle of the city. Residents have access to premium building amenities, including a rooftop terrace, fitness centre, swimming pool, and 24/7 concierge.Located steps from No Frills, GoodLife Fitness, and Bestco, and within walking distance to King & Queen West, Financial District, Rogers Centre, Scotiabank Arena, Harbourfront, and more. Easy access to TTC, PATH, and Union Station makes commuting effortless.Surrounded by top restaurants, cafes, nightlife, and boutique shopping, plus close to Grange Park, OCAD, and Chinatown. Perfect for professionals seeking comfort, convenience, and a vibrant downtown lifestyle. The photos were taken prior to the tenant moving in. (id:29237)
Contact us for more information.

The trademarks REALTOR®, REALTORS®, and the REALTOR® logo are controlled by The Canadian Real Estate Association (CREA) and identify real estate professionals who are members of CREA. The trademarks MLS®, Multiple Listing Service® and the associated logos are owned by The Canadian Real Estate Association (CREA) and identify the quality of services provided by real estate professionals who are members of CREA. The trademark DDF® is owned by The Canadian Real Estate Association (CREA) and identifies CREA's Data Distribution Facility (DDF®)