
Ajax, Ontario L1T 3M8
2:00 pm
4:00 pm
2:00 pm
4:00 pm
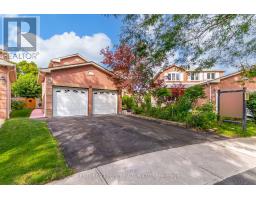
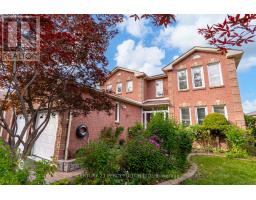
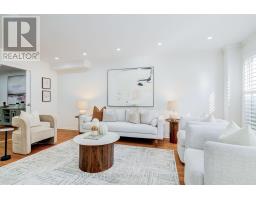
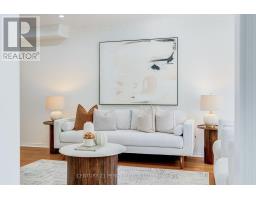
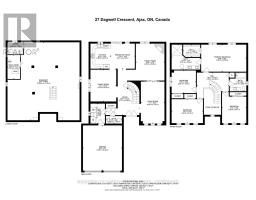
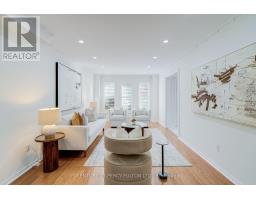
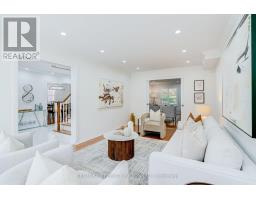
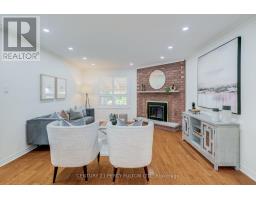
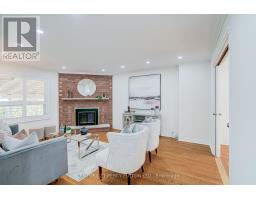
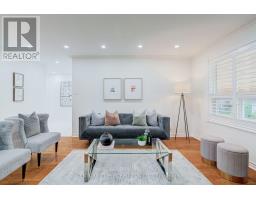
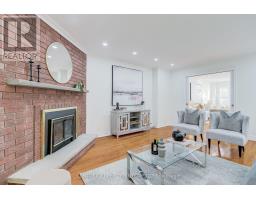
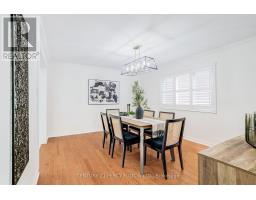
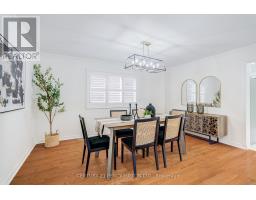
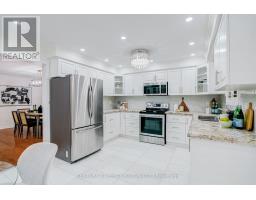
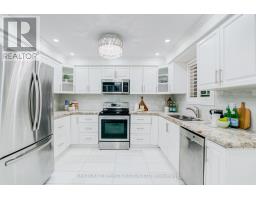
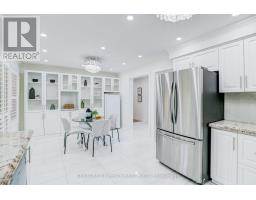
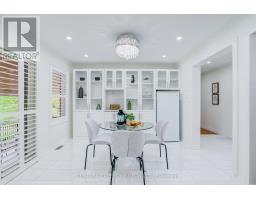
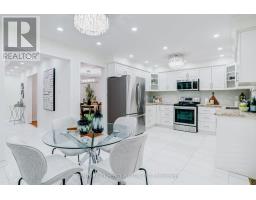
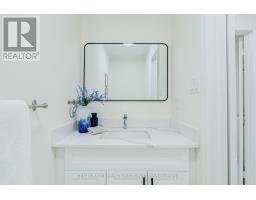
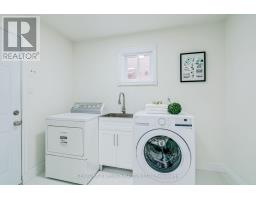
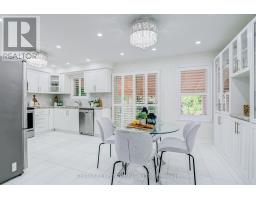
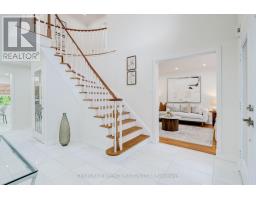
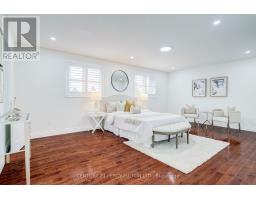
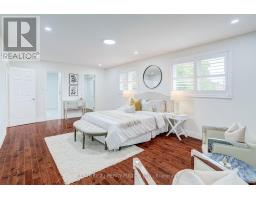
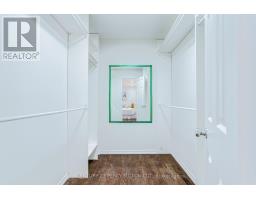
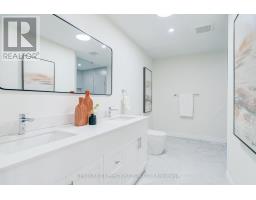
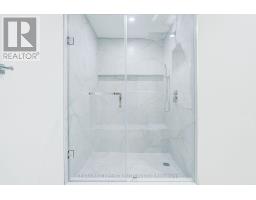
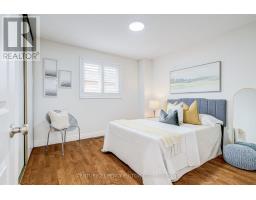
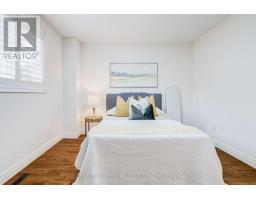
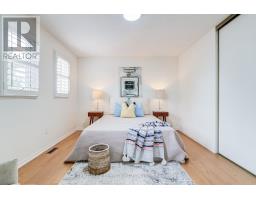
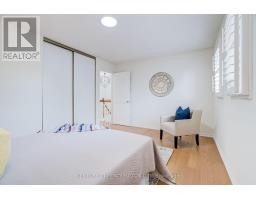
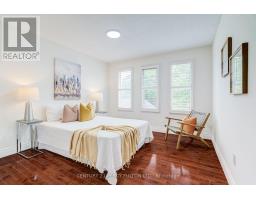
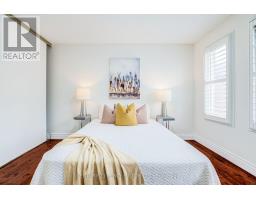
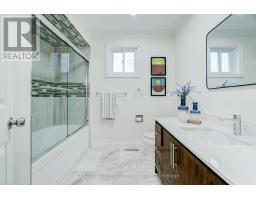
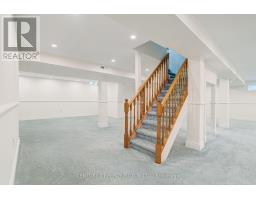
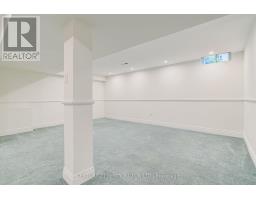
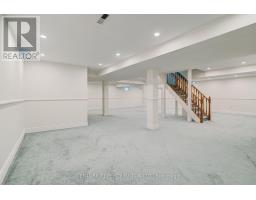
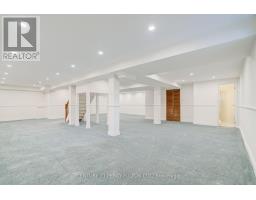
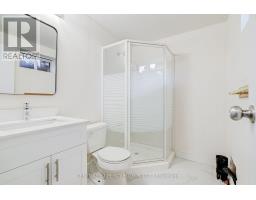
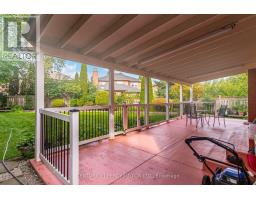
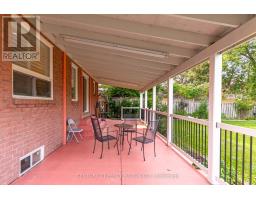
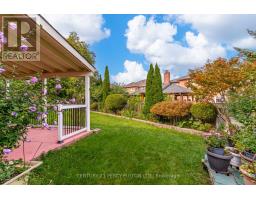
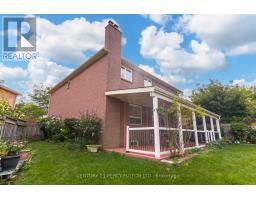
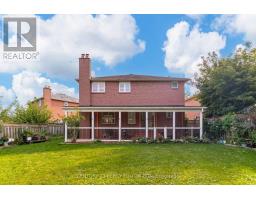
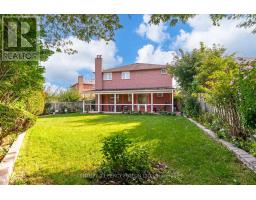
Freshly Painted 4-Bedroom Detached Home In Ajax's Desirable Central West Community * Approx 2,648 Sq Ft* Spacious & Functional Layout With Family Room & Gas Fireplace * Updated Bathrooms * Freshly Stained Staircase * New Light Fixtures * Updated Primary Retreat With Newly Renovated 5-Pc Ensuite * 4 Generously Sized Bedrooms * 2 Updated Bath On Second Floor* Finished Basement With 4-Pc Bath, Ideal For Additional Living Space Or Home Office * Freshly Replaced Asphalt Driveway * Soffit Outdoor Lighting * Brand New Furnace (6 Months) * Conveniently Located Close To Schools, Parks, Shopping, Transit & Everyday Amenities * Minutes To Hwy 401 & 407 * Brand New Central Air (2 Months) * Roof (9 yrs) (id:29237)
Contact us for more information.

The trademarks REALTOR®, REALTORS®, and the REALTOR® logo are controlled by The Canadian Real Estate Association (CREA) and identify real estate professionals who are members of CREA. The trademarks MLS®, Multiple Listing Service® and the associated logos are owned by The Canadian Real Estate Association (CREA) and identify the quality of services provided by real estate professionals who are members of CREA. The trademark DDF® is owned by The Canadian Real Estate Association (CREA) and identifies CREA's Data Distribution Facility (DDF®)