
Toronto, Ontario M2R 3N5
Maintenance, Heat, Electricity, Water, Parking, Insurance, Cable TV
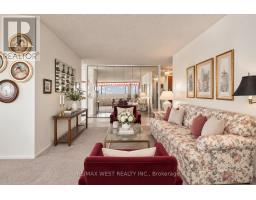
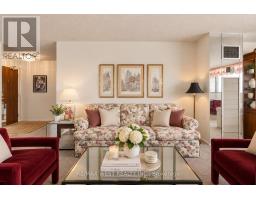
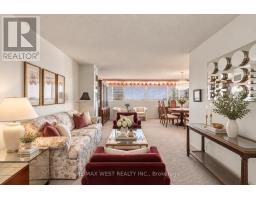
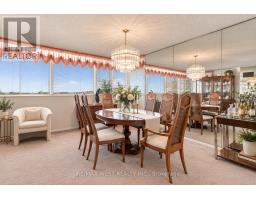
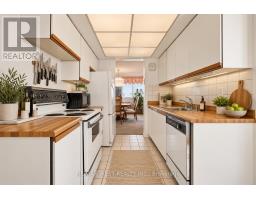
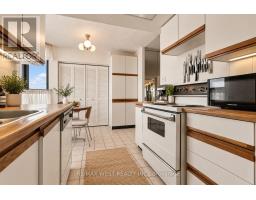
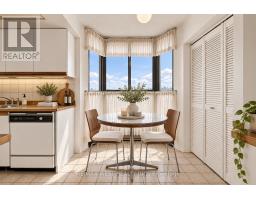
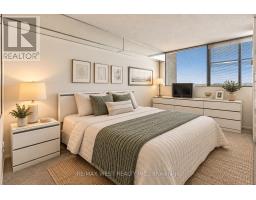
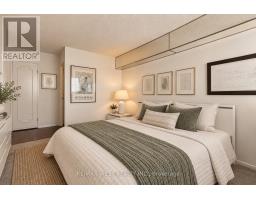
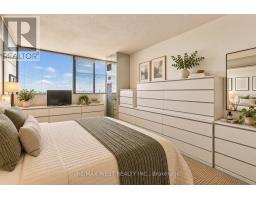
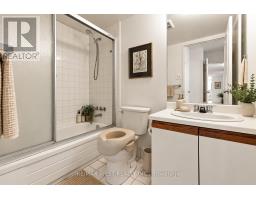
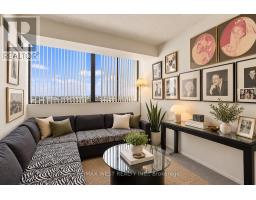
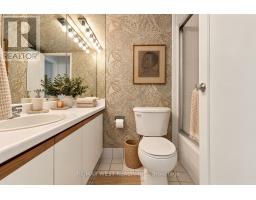
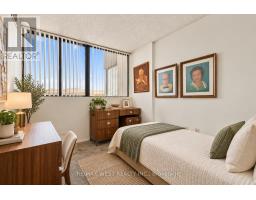
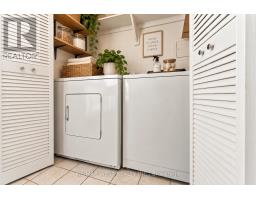
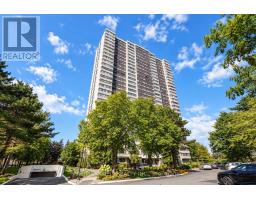
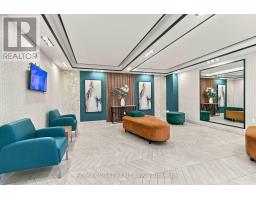
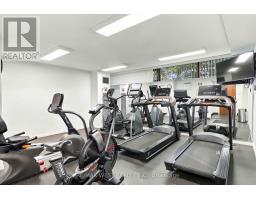
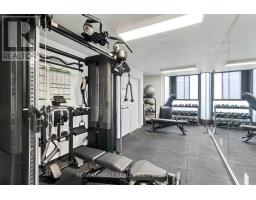
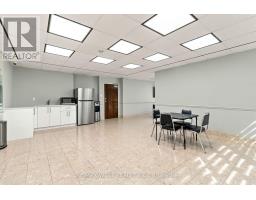
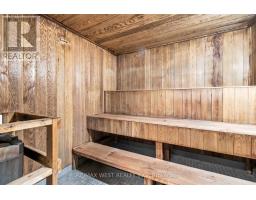
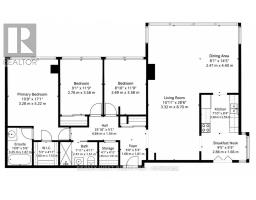
$935.64 MonthlyWelcome to this expansive 3-bedroom, 2-full-bathroom corner suite offering an impressive 1,388 sq. ft. of bright and functional living space. Surrounded by large windows and showcasing beautiful panoramic views, this rarely offered layout provides the space and versatility of a home with the convenience of condo living.The well-proportioned principal rooms are ideal for both everyday family living and entertaining, while all three bedrooms offer excellent flexibility for growing families, guests, or a home office. The spacious primary bedroom features a walk-in closet, and an ensuite locker provides additional storage right inside the unit.Adding to the exceptional value, maintenance fees include all utilities plus high-speed internet, making monthly expenses simple and predictable. One underground parking space is also included. Located in a well-maintained building with security and surveillance, this generously sized corner suite offers an excellent combination of space, natural light, storage, convenience, and panoramic views, with plenty of opportunity to make it your own! (id:29237)
Contact us for more information.

The trademarks REALTOR®, REALTORS®, and the REALTOR® logo are controlled by The Canadian Real Estate Association (CREA) and identify real estate professionals who are members of CREA. The trademarks MLS®, Multiple Listing Service® and the associated logos are owned by The Canadian Real Estate Association (CREA) and identify the quality of services provided by real estate professionals who are members of CREA. The trademark DDF® is owned by The Canadian Real Estate Association (CREA) and identifies CREA's Data Distribution Facility (DDF®)