
Toronto, Ontario M2K 0H1
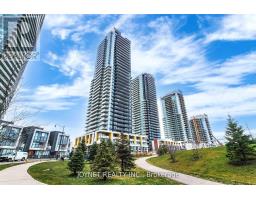
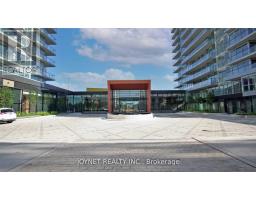
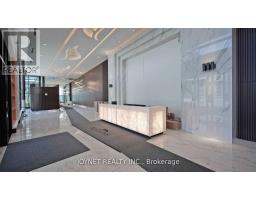
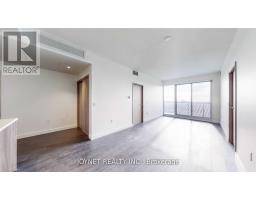
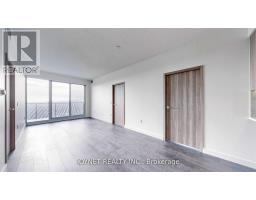
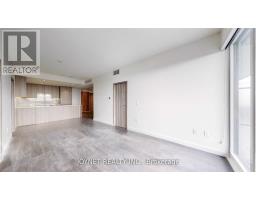
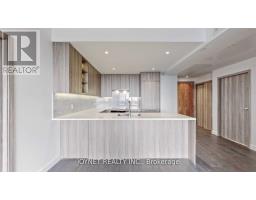
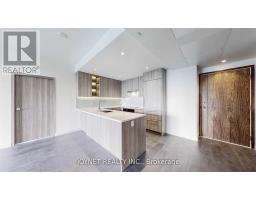
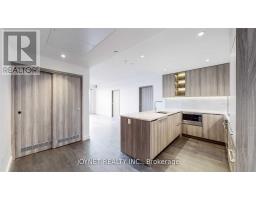
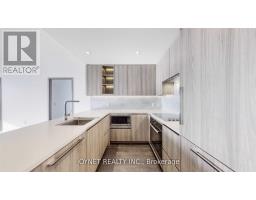
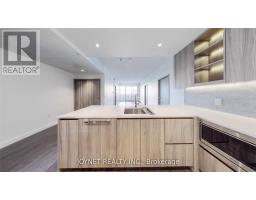
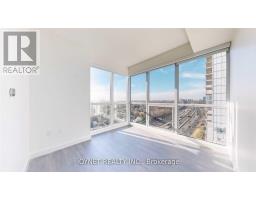
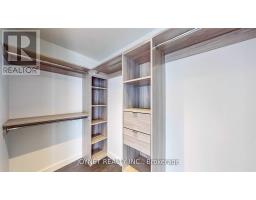
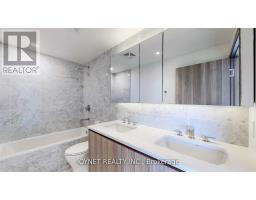
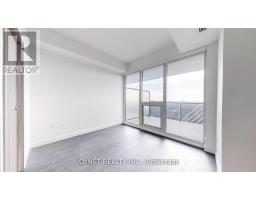
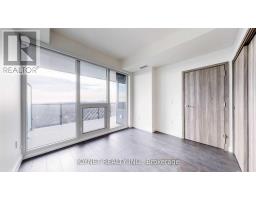
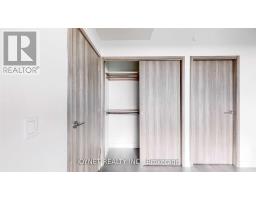
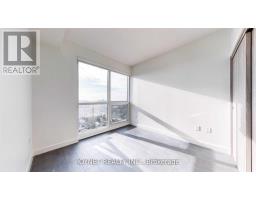
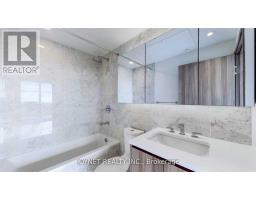
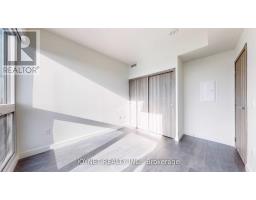
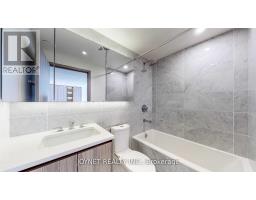
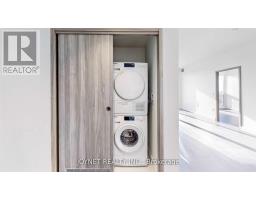
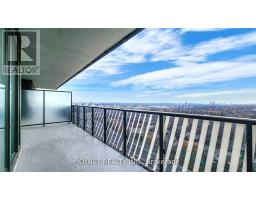
Stunning South West View 3 Bedroom/3 Full Bath Penthouse Unit (9 Ft Ceiling). Luxury Corner Unit. View Overlooking Green Forest And Dt Toronto. Modern KitchenWith Quartz Counter Top, Marble Backsplash, Built-In Integrated High End Miele Appliances.Prime Location In North York, Close To 401/404, Bayview Village & Fairview Mall, North York General Hospital , Ikea, Canadian Tire And More. (id:29237)
Contact us for more information.

The trademarks REALTOR®, REALTORS®, and the REALTOR® logo are controlled by The Canadian Real Estate Association (CREA) and identify real estate professionals who are members of CREA. The trademarks MLS®, Multiple Listing Service® and the associated logos are owned by The Canadian Real Estate Association (CREA) and identify the quality of services provided by real estate professionals who are members of CREA. The trademark DDF® is owned by The Canadian Real Estate Association (CREA) and identifies CREA's Data Distribution Facility (DDF®)