
Toronto, Ontario M4W 3Z4
Maintenance, Heat, Common Area Maintenance, Insurance, Water
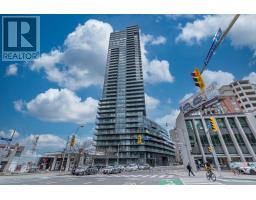
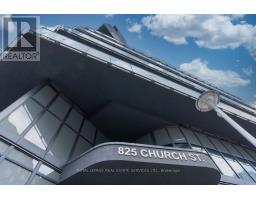
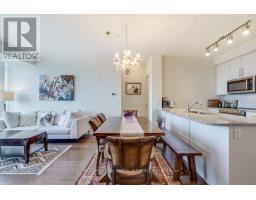
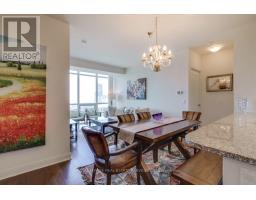
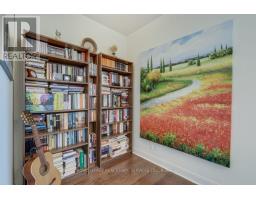
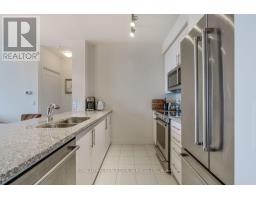
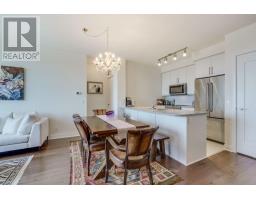
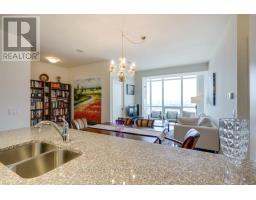
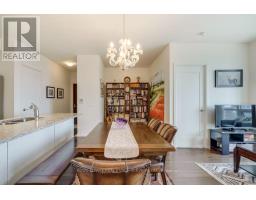
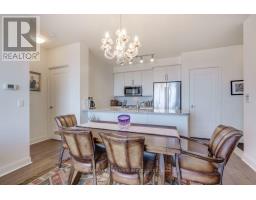
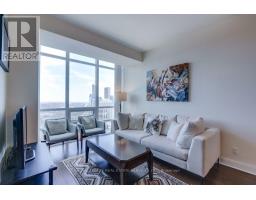
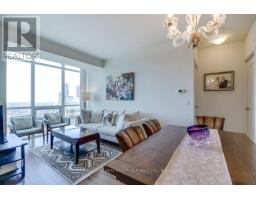
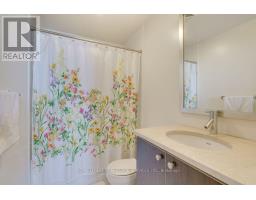
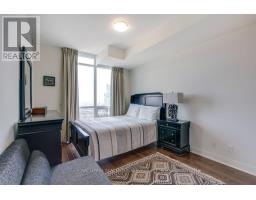
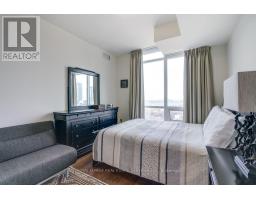
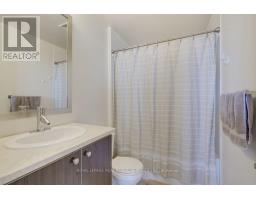
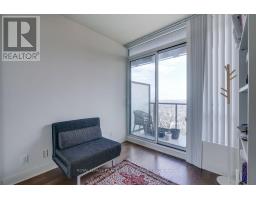
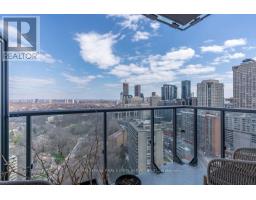
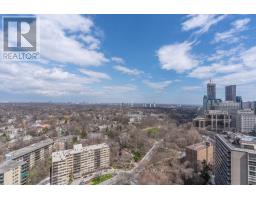
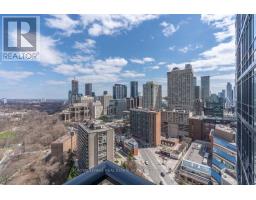
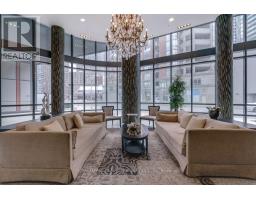
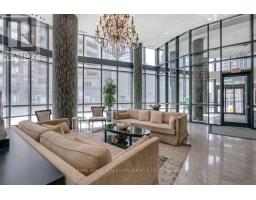
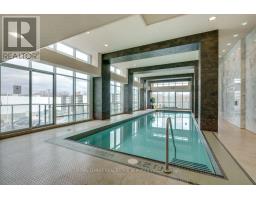
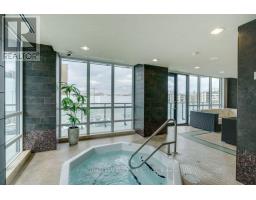
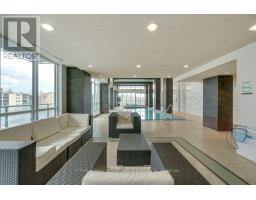
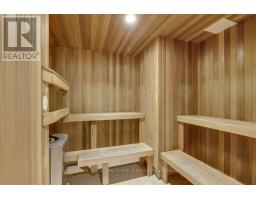
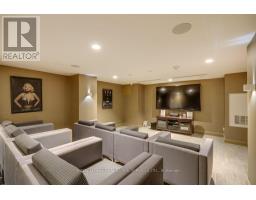
$880 MonthlyWelcome to Suite 2706 at the prestigious Milan Condominiums, where sophisticated urban living meets one of Toronto's most sought-after neighborhoods. Perfectly positioned on the 27th floor, this beautiful residence offers breathtaking unobstructed east-facing views, an exceptional layout, and an unbeatable Yorkville/Rosedale location. Designed for both everyday living and entertaining, the open-concept floor plan features 9-foot ceilings, floor-to-ceiling windows, and rich engineered hardwood flooring throughout. The modern chef style kitchen is appointed with white quartz countertops, stainless steel appliances, and generous cabinetry, seamlessly flowing into the bright living and dining areas. The thoughtfully designed split-bedroom layout offers two spacious bedrooms and two full bathrooms, providing excellent privacy for homeowners, guests, or those working from home. Recent upgrades include a new washer, dryer,and dishwasher, allowing you to move in with confidence. Included with the suite are one parking space and one locker. Residents of Milan enjoy an outstanding collection of resort-inspired amenities, including a 24-hour concierge, indoor swimming pool, hot tub, sauna, fully equipped fitness center, theatre room, massage room, party room with dining area, outdoor terrace with BBQs, guest suites, library, meeting room, billiards and games room, beautifully landscaped gardens, and ample visitor parking. Located just steps from Yorkville, Rosedale, Yonge & Bloor, world-class shopping, fine dining, cafés, parks, schools and two subway lines, this exceptional residence offers the perfect balance of luxury, convenience, and lifestyle in one of Toronto's premier condominium communities. (id:29237)
Contact us for more information.

The trademarks REALTOR®, REALTORS®, and the REALTOR® logo are controlled by The Canadian Real Estate Association (CREA) and identify real estate professionals who are members of CREA. The trademarks MLS®, Multiple Listing Service® and the associated logos are owned by The Canadian Real Estate Association (CREA) and identify the quality of services provided by real estate professionals who are members of CREA. The trademark DDF® is owned by The Canadian Real Estate Association (CREA) and identifies CREA's Data Distribution Facility (DDF®)