
Toronto, Ontario M8Y 0C7
Maintenance, Heat, Common Area Maintenance, Insurance, Parking
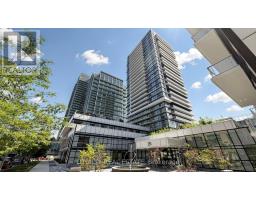
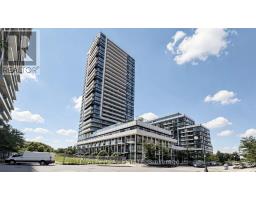
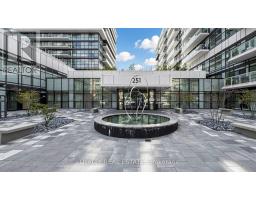
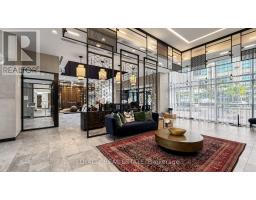
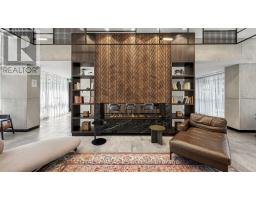
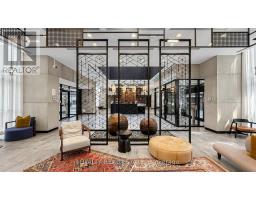
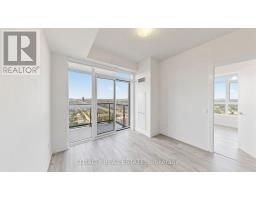
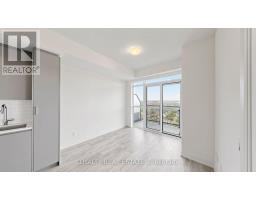
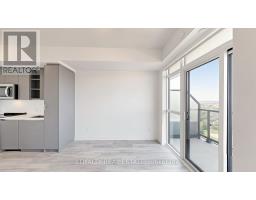
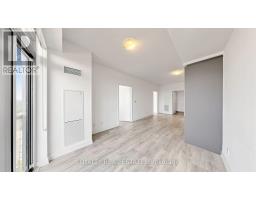
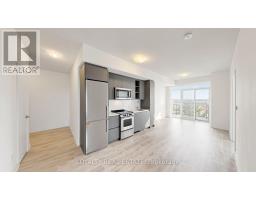
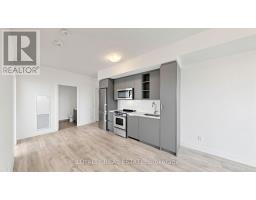
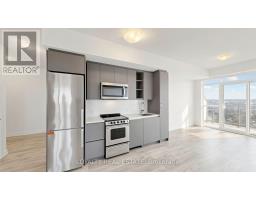
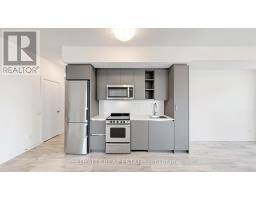
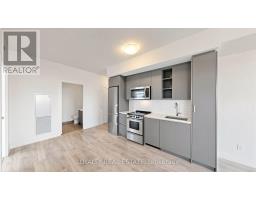
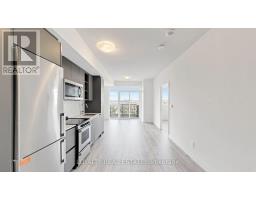
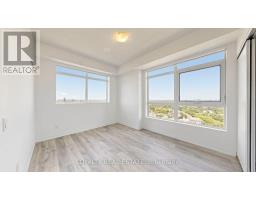
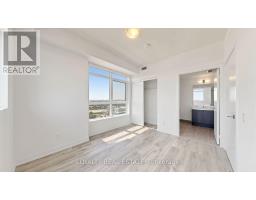
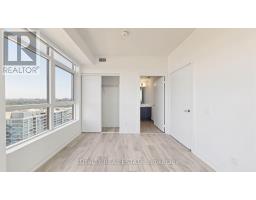
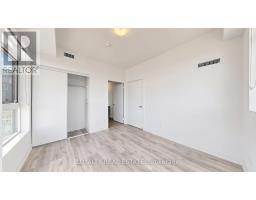
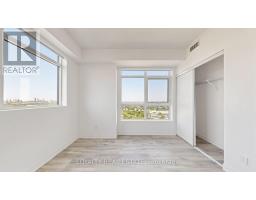
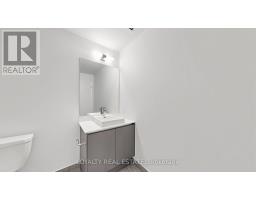
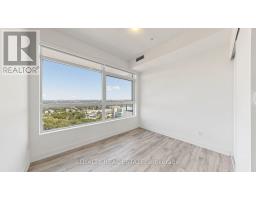
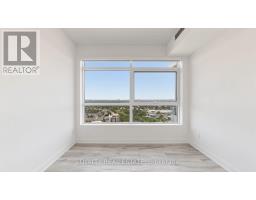
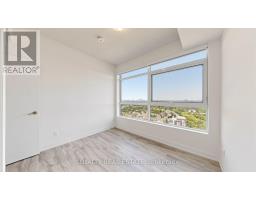
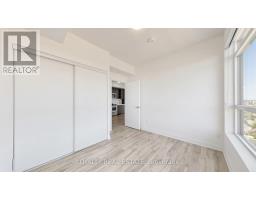
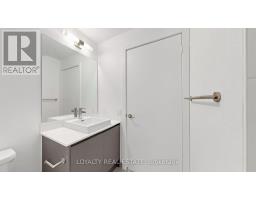
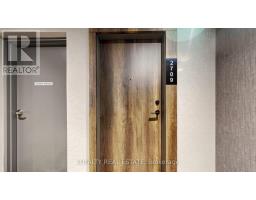
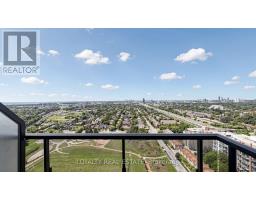
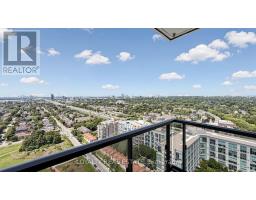
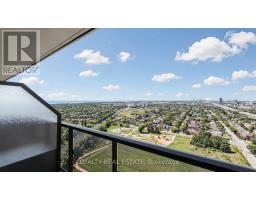
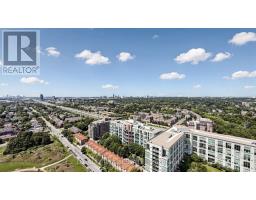
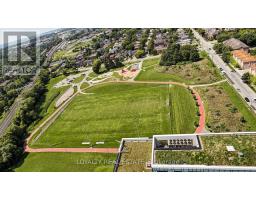
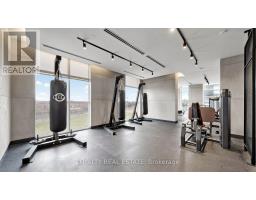
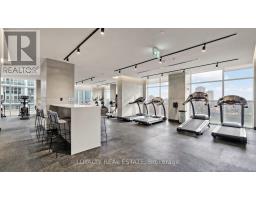
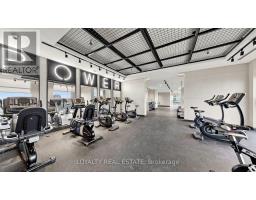
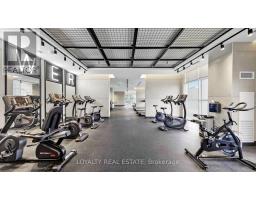
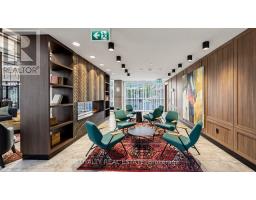
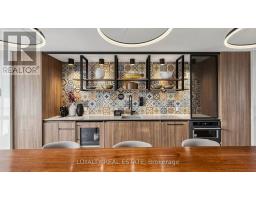
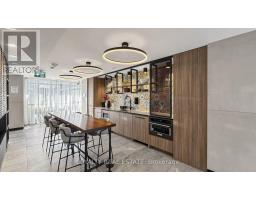
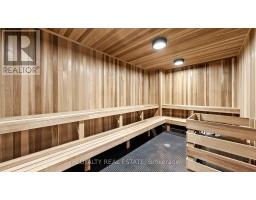
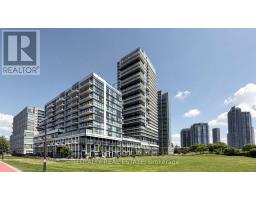
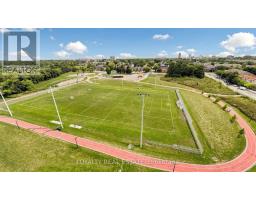
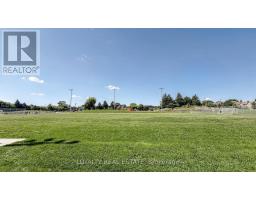
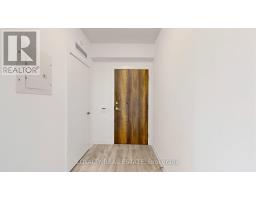
$579.21 MonthlyThis beautifully maintained 2-bedroom, 2-bathroom northwest corner residence offers approximately 750 sq. ft. of thoughtfully designed living space, showcasing breathtaking unobstructed views through expansive windows that fill the home with natural light throughout the day. Featuring a highly efficient open-concept layout with no wasted space, this stylish suite boasts a sleek contemporary kitchen with modern cabinetry, quartz countertops, premium stainless steel appliances, and a spacious island overlooking the bright living and dining area-perfect for both everyday living and entertaining. The desirable split-bedroom floor plan provides exceptional privacy, with a generous primary suite complete with a spa-inspired ensuite and ample closet space. Presented in mint, move-in-ready condition, this exceptional home also includes one owned underground parking space and one locker for added convenience. Residents of Empire Phoenix enjoy an outstanding collection of resort-inspired amenities, including a 24-hour concierge, state-of-the-art fitness centre, yoga studio, outdoor pool, rooftop terrace with BBQs, party lounge, games room, guest suites, co-working spaces, and beautifully landscaped outdoor areas. Ideally located in the heart of Mimico, you're just steps from Grand Avenue Park, waterfront trails, Humber Bay Shores, restaurants, cafés, Metro, LCBO, and everyday conveniences. Minutes to Mimico GO Station, TTC, the Gardiner Expressway, and downtown Toronto, this is the perfect opportunity to experience modern waterfront living with unmatched urban convenience. (id:29237)
Contact us for more information.

The trademarks REALTOR®, REALTORS®, and the REALTOR® logo are controlled by The Canadian Real Estate Association (CREA) and identify real estate professionals who are members of CREA. The trademarks MLS®, Multiple Listing Service® and the associated logos are owned by The Canadian Real Estate Association (CREA) and identify the quality of services provided by real estate professionals who are members of CREA. The trademark DDF® is owned by The Canadian Real Estate Association (CREA) and identifies CREA's Data Distribution Facility (DDF®)