
Toronto, Ontario M2N 3X4
2:00 pm
4:00 pm
2:00 pm
4:00 pm
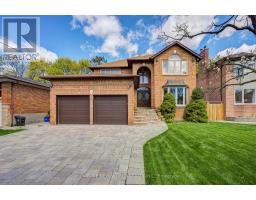
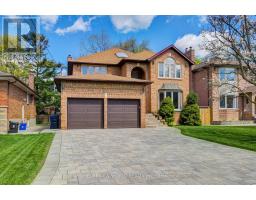
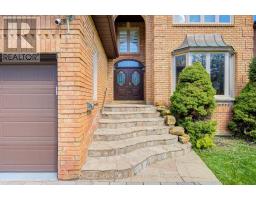
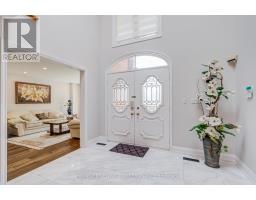
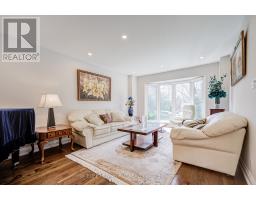
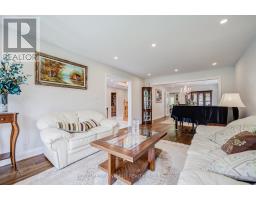
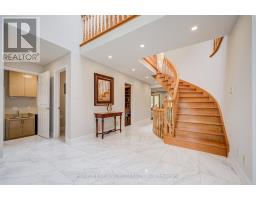
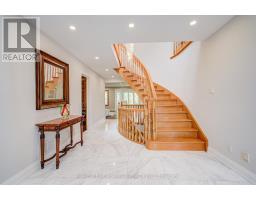
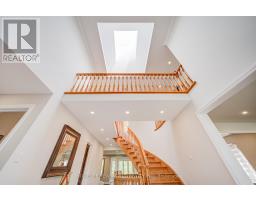
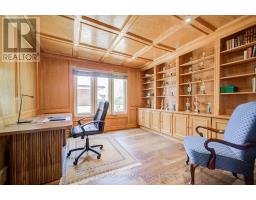
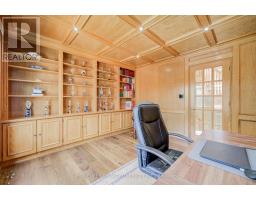
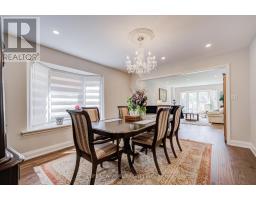
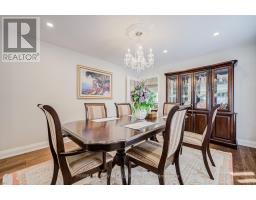
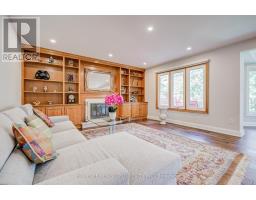
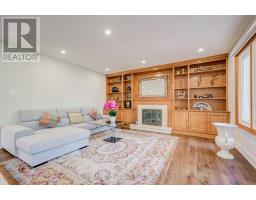
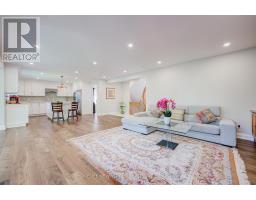
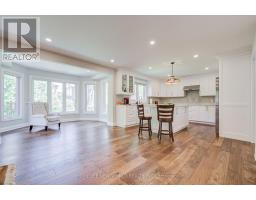
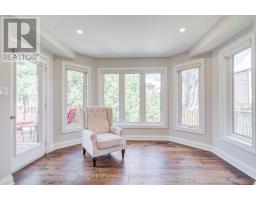
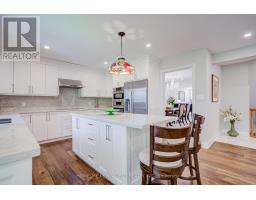
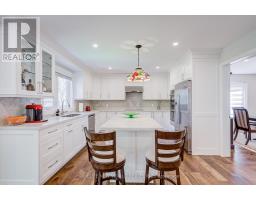
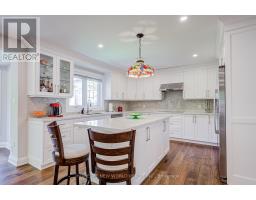
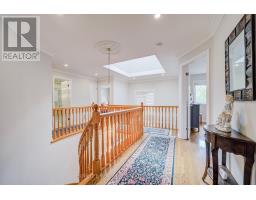
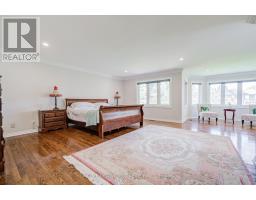
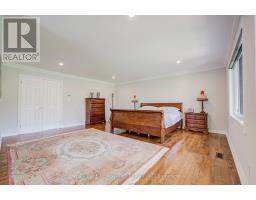
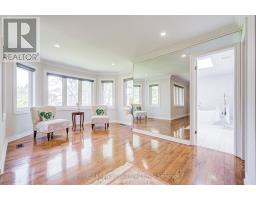
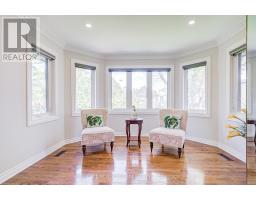
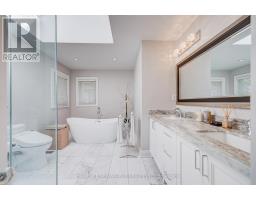
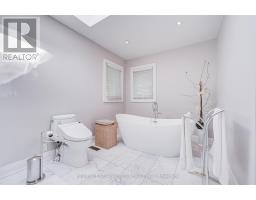
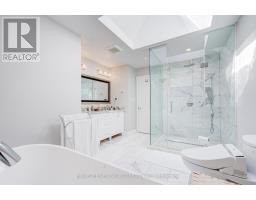
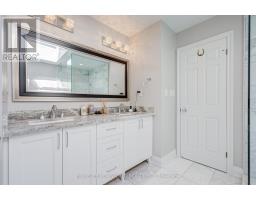
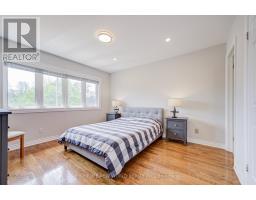
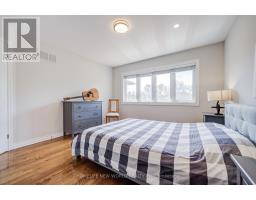
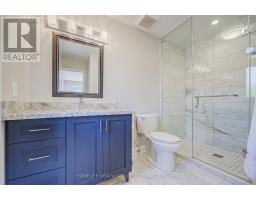
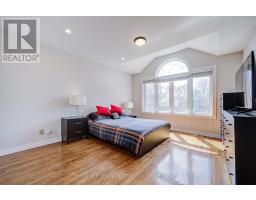
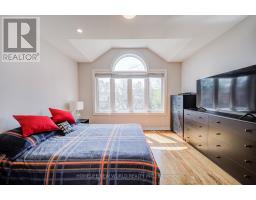
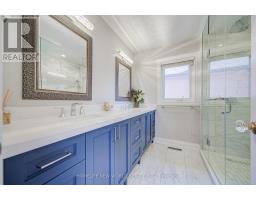
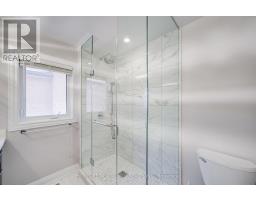
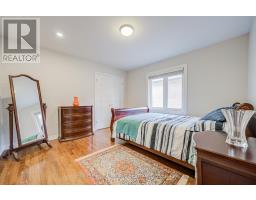
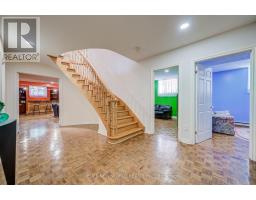
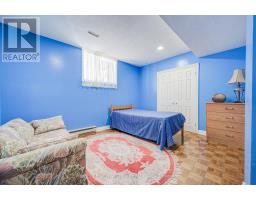
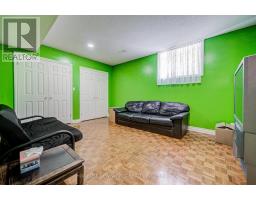
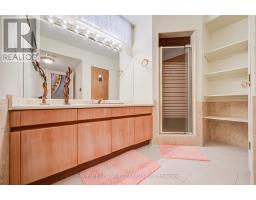
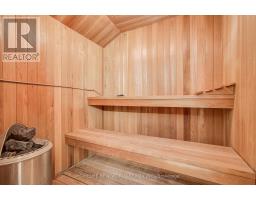
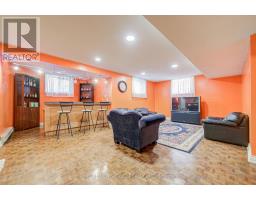
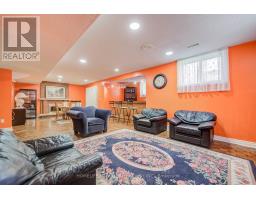
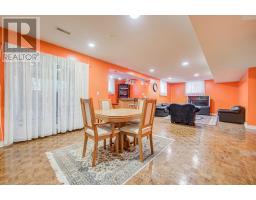
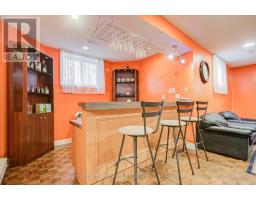
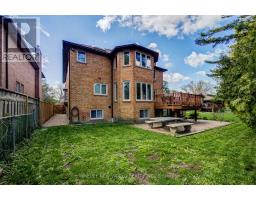
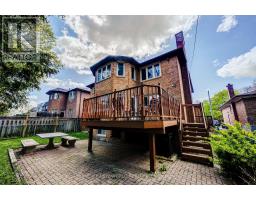
Beautifully Renovated Gem in Prestigious Willowdale East! Situated on a premium 50 x 122 ft lot, this beautifully upgraded home offers exceptional comfort today. Thoughtfully updated throughout, featuring a bright, sun-filled interior with skylights and a functional layout. Owners spent over $200,000 on major upgrades including a new roof and all windows replaced in 2023. The main floor showcases elegant hardwood flooring, complemented by marble flooring in the kitchen area. In 2024, the kitchen and all bathrooms on both main and second floors were fully renovated with high-end finishes featuring new cabinetry, quartz countertops, and modern fixtures. The second-floor bathrooms are finished with marble flooring and walls, along with quartz vanities. Pot lights have been added throughout, enhancing the home's modern appeal. Spacious principal rooms and a well-designed layout make this home ideal for family living and entertaining.Proud happy family live here since 2001 and never rented out! Located in the top-ranking school district (Hollywood PS, Bayview MS, Earl Haig SS), and just minutes to subway, parks, and all amenities. A rare opportunity in a highly sought-after neighborhood! (id:29237)
Contact us for more information.

The trademarks REALTOR®, REALTORS®, and the REALTOR® logo are controlled by The Canadian Real Estate Association (CREA) and identify real estate professionals who are members of CREA. The trademarks MLS®, Multiple Listing Service® and the associated logos are owned by The Canadian Real Estate Association (CREA) and identify the quality of services provided by real estate professionals who are members of CREA. The trademark DDF® is owned by The Canadian Real Estate Association (CREA) and identifies CREA's Data Distribution Facility (DDF®)