
Markham, Ontario L3T 7K7
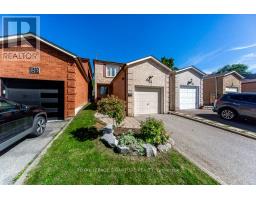
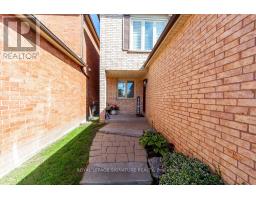
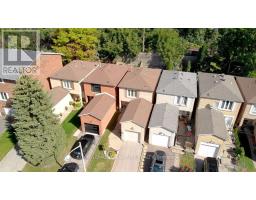
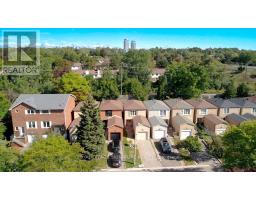
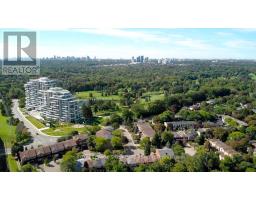
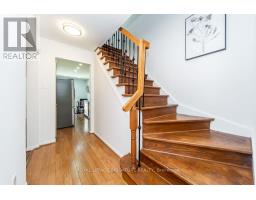
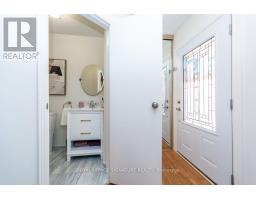
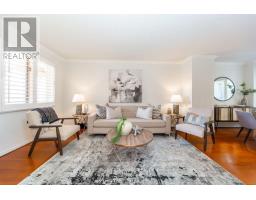
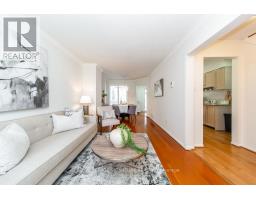
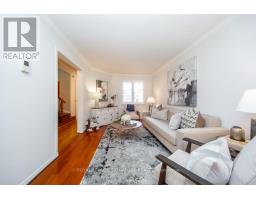
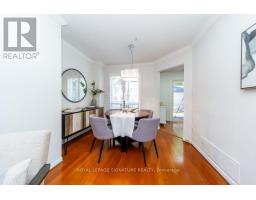
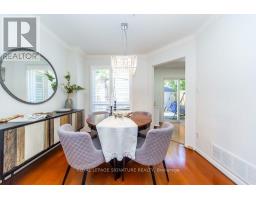
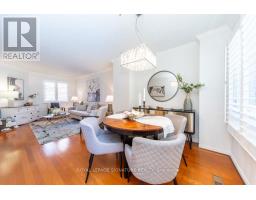
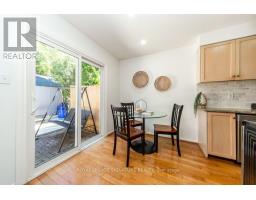
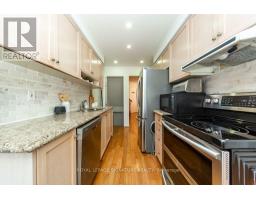
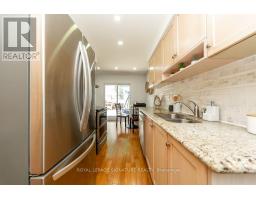
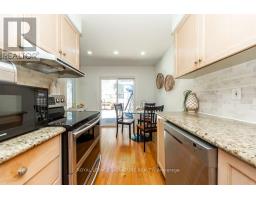
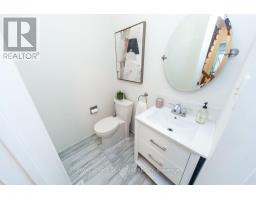
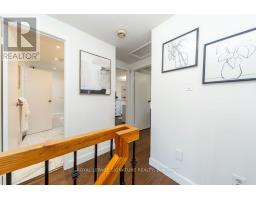
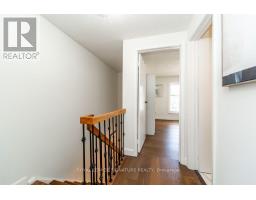
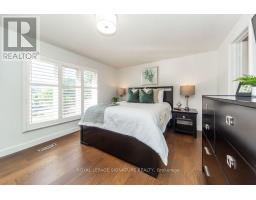
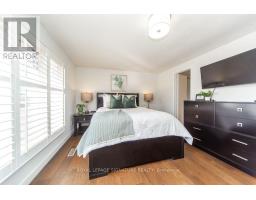
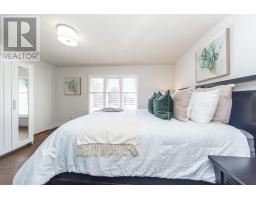
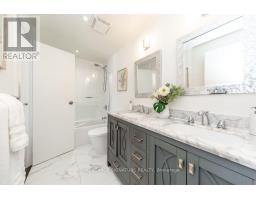
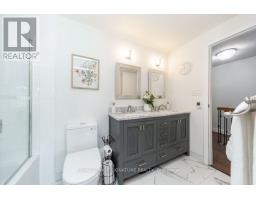
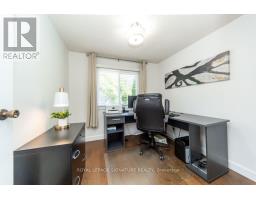
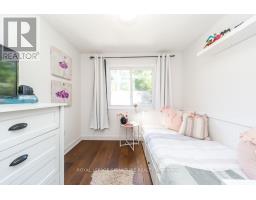
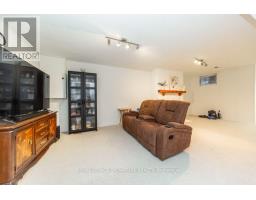
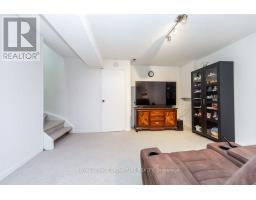
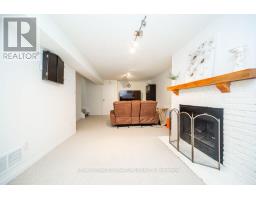
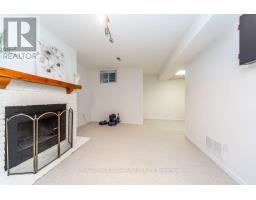
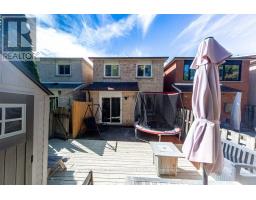
Opportunity Knocks To Own In One Of Thornhill's Most Desirable Communities, Royal Orchard! Welcome to 28 Augusta Crt. Live nestled in a small enclave of homes on a quiet,low traffic,family friendly street, only steps to Woodland P.S and top tier ranked Thornlea Secondary. 3 minutes to Hwy #7, the 407 and Langstaff Go Station. Enjoy living surrounded by parks and green space.Ideal 1st time buyer or downsizer . This beautifully maintained+ cozy, sun filled all brick detached link home, offers a garage, 3 bdrm's, 2 bathrooms, open concept living+dining area with engineered + hardwood flooring, 2pc on main floor, crown mouldings, pot lights, modern eat-in kitchen with granite counters, stone backsplash, SS appliances, sliding door walk-out to private fenced urban backyard (no grass to cut), Primary bedroom with 4pc modern ensuite bathroom -has 2 door access, walk-in closet, 2nd bedroom with double closet, 3rd bedroom with double closet, engineered hardwood thru-out 2nd floor, finished basement done in berber broadloom, track lighting, wood burning fireplace, exercise area, laundry+storage room. Don't miss the opportunity to show this beautiful home! ** This is a linked property.** (id:29237)
Contact us for more information.

The trademarks REALTOR®, REALTORS®, and the REALTOR® logo are controlled by The Canadian Real Estate Association (CREA) and identify real estate professionals who are members of CREA. The trademarks MLS®, Multiple Listing Service® and the associated logos are owned by The Canadian Real Estate Association (CREA) and identify the quality of services provided by real estate professionals who are members of CREA. The trademark DDF® is owned by The Canadian Real Estate Association (CREA) and identifies CREA's Data Distribution Facility (DDF®)