
Markham, Ontario L3P 3L2
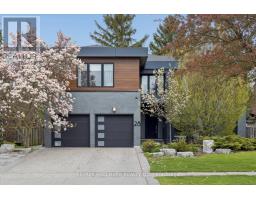
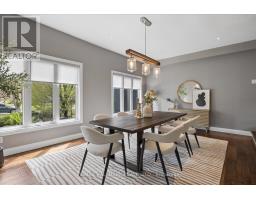
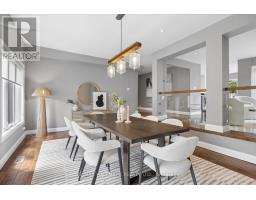
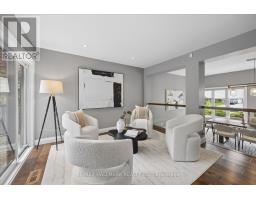
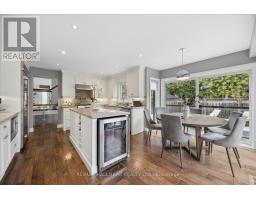
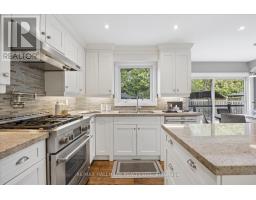
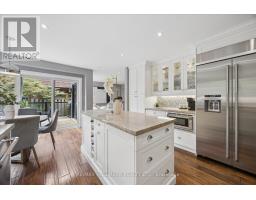
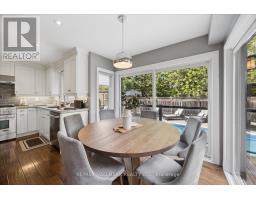
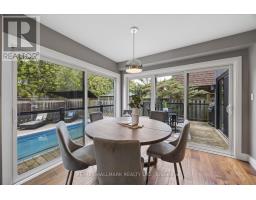
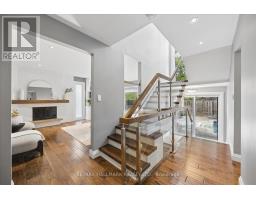
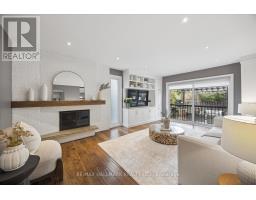
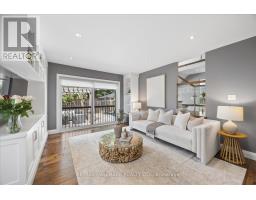
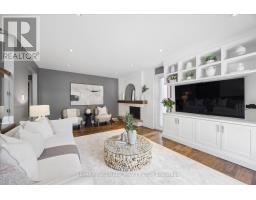
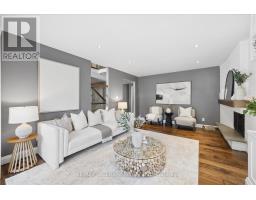
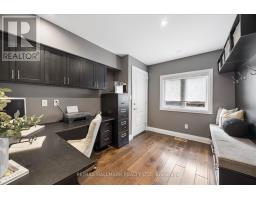
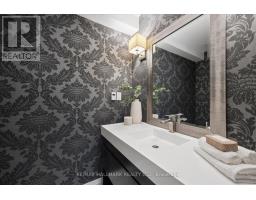
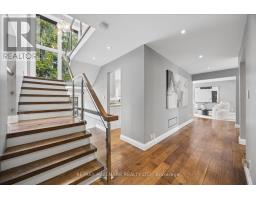
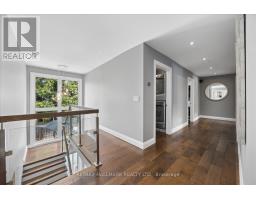
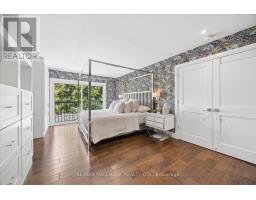
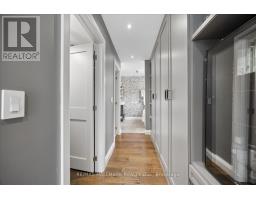
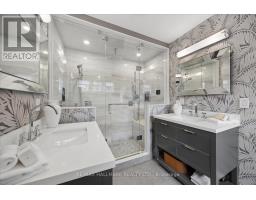
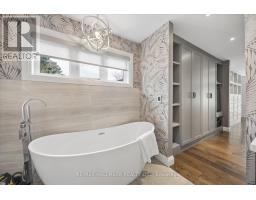
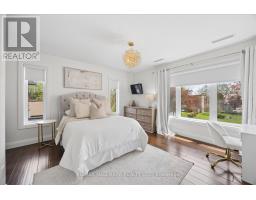
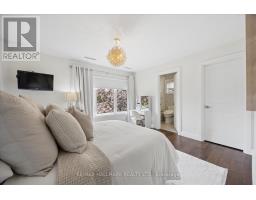
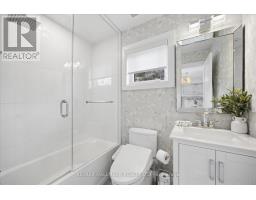
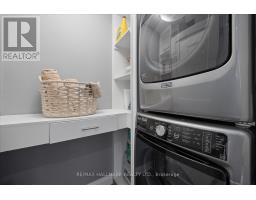
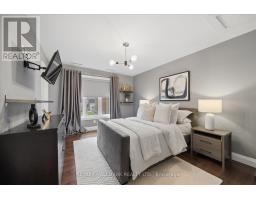
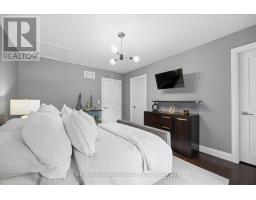
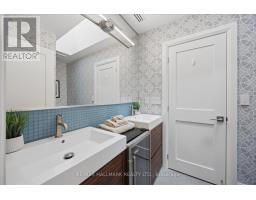
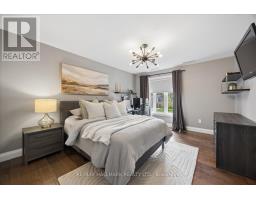
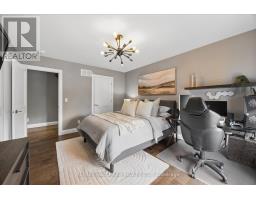
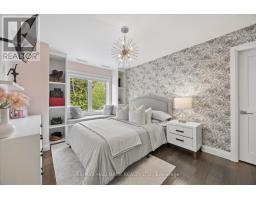
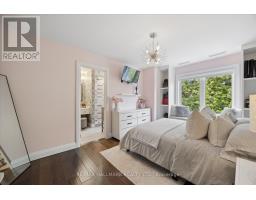
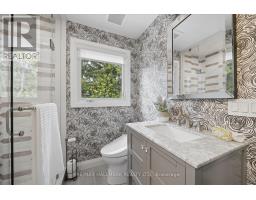
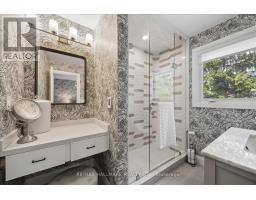
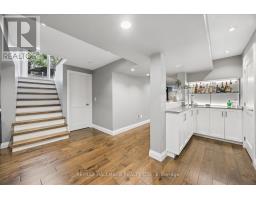
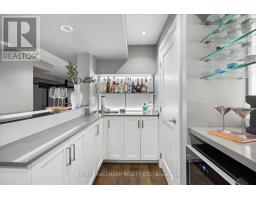
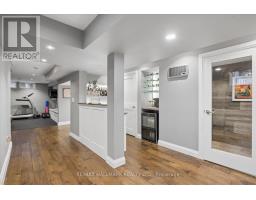
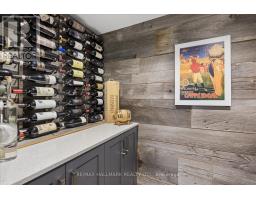
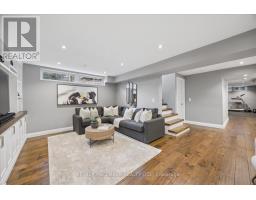
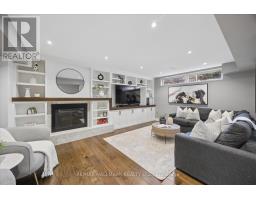
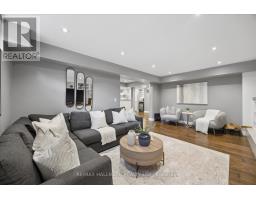
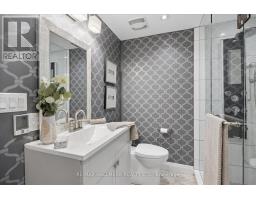
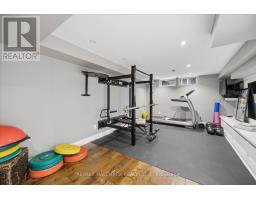
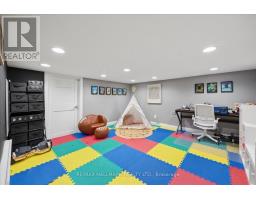
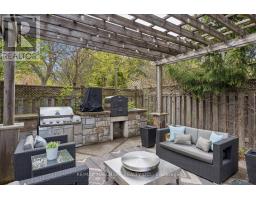
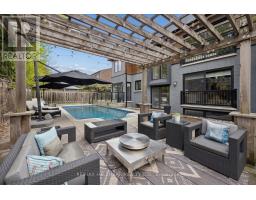
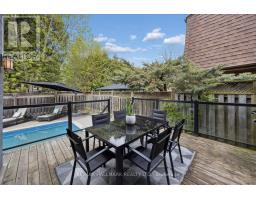
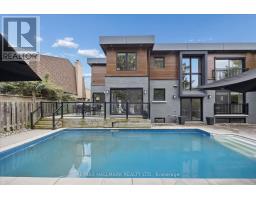
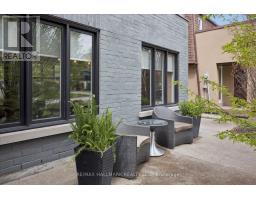
This is not just a home. This is a statement. Located in the heart of prestigious Markham Village, this fully reimagined freehold detached residence delivers luxury, technology, and lifestyle at a level rarely seen. Set on a coveted street of unique custom homes originally built in the 1970s, this is where character meets modern perfection. Offering 5 bedrooms and 5+1 bathrooms, with a fully finished lower level, every space has been designed with intention, flow, and impact. Extensively upgraded throughout: windows & doors (2019), roof (2020), finished basement (2020), dual furnace & dual A/C systems (2020), custom walk-in wine cellar (2023), and upgraded pool systems including liner & filter (2025). Additional driveway parking added in 2025. Inside, it's all about presence. Open-concept living with skylights, statement pot lighting, and seamless entertaining spaces. The chef's kitchen features stainless steel appliances built for both everyday living and hosting at scale. The primary suite is a private retreat-Napoleon fireplace, spa-inspired finishes, heated floors in all washrooms, frameless glass showers, heated towel rack, and a steam shower designed like a boutique hotel experience. And the technology is fully integrated. Fingerprint front entry. Seven-camera security system. Smart lighting. Smart irrigation and landscape lighting. Smart pool control. Exterior monitoring systems. EV charging. Heated garage. This is true modern living. The lower level expands the lifestyle: custom wine cellar, stylish bar area with bar table, private gym, and dedicated children's play space-more than a basement, it's a second home within the home. Outside, the backyard oasis delivers resort-level living: (4 ft)saltwater pool, BBQ area, pizza oven, and professionally designed landscaping-built for unforgettable summer entertaining. Just minutes to boutique shops, restaurants, parks, top-ranked schools, GO Transit, and the historic charm of Main St Markham. (id:29237)
Contact us for more information.

The trademarks REALTOR®, REALTORS®, and the REALTOR® logo are controlled by The Canadian Real Estate Association (CREA) and identify real estate professionals who are members of CREA. The trademarks MLS®, Multiple Listing Service® and the associated logos are owned by The Canadian Real Estate Association (CREA) and identify the quality of services provided by real estate professionals who are members of CREA. The trademark DDF® is owned by The Canadian Real Estate Association (CREA) and identifies CREA's Data Distribution Facility (DDF®)