
Toronto, Ontario M4S 0B5
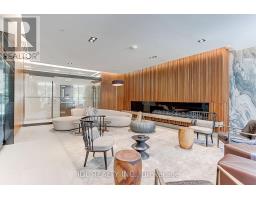
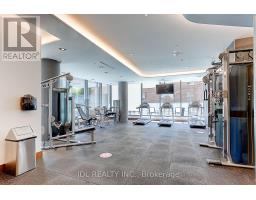
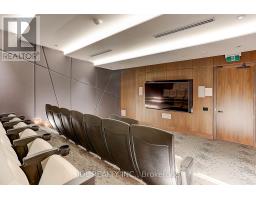
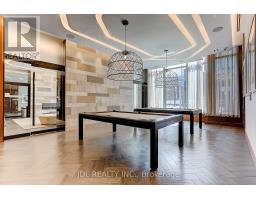
Maintenance, Heat, Water, Common Area Maintenance, Insurance
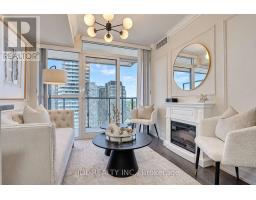
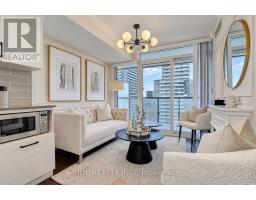
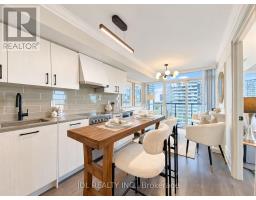
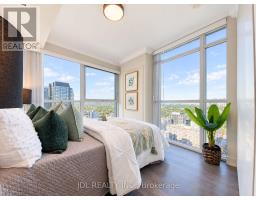
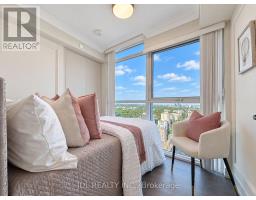
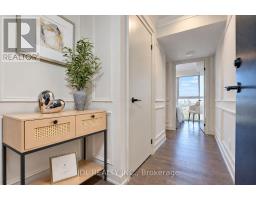
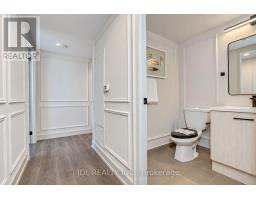
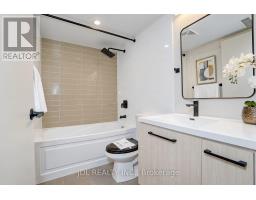
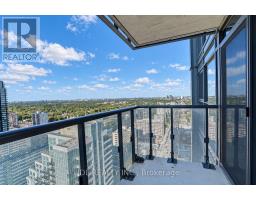
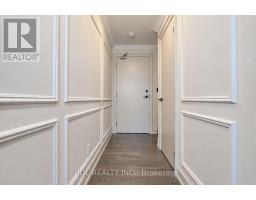
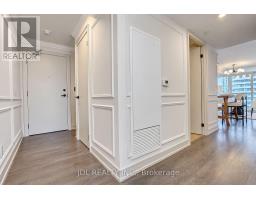
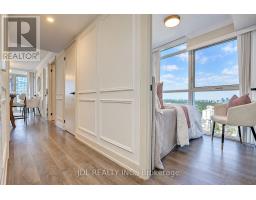
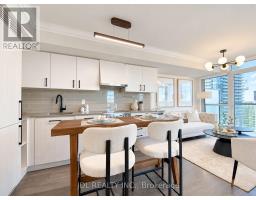
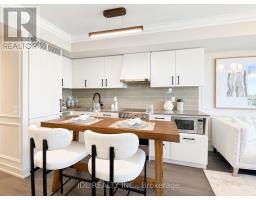
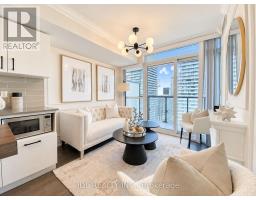
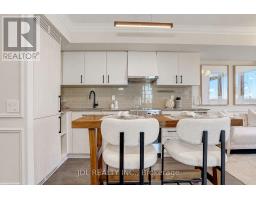
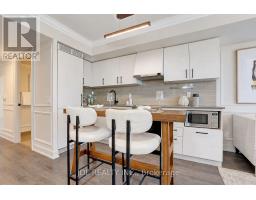
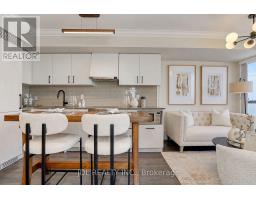
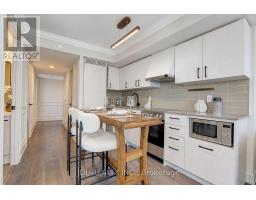
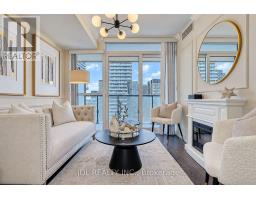
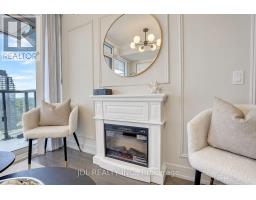
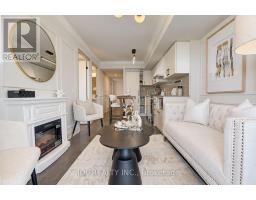
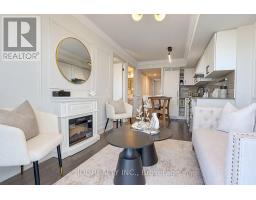
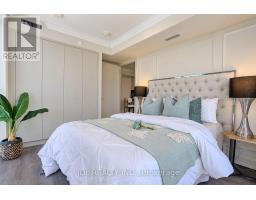
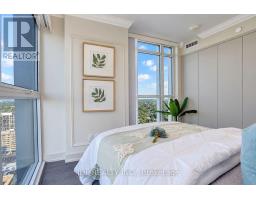
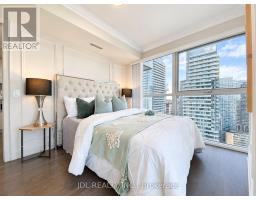
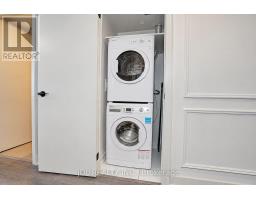
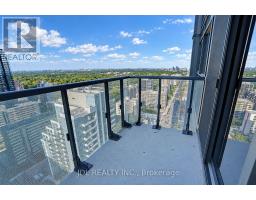
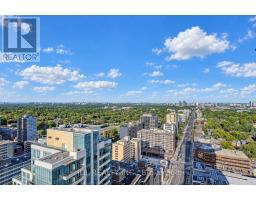
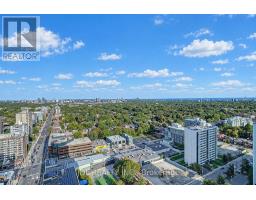
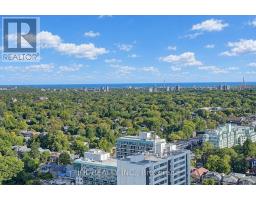
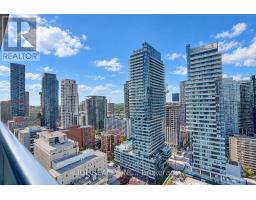
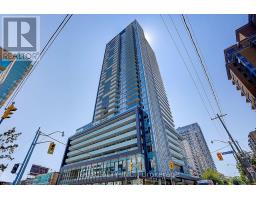
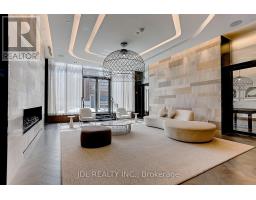
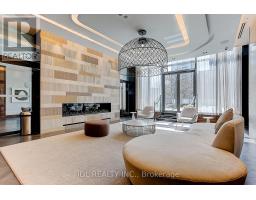
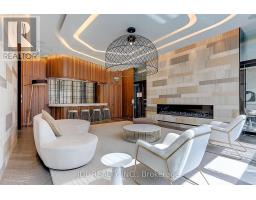
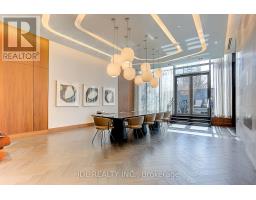
$541.94 MonthlyRarely Offered High-Floor Corner Unit With Panoramic, Unobstructed North & East Views and Expansive Lake Views. Den converted to an Enclosed Bedroom Den, Featuring A big Window, Door & Custom Closet - Ideal As A Second Sleeping Area. Extensively upgraded with significant investment to create a luxurious living experience. Enjoy A Modern French / Boutique Hotel-Inspired Interior, Thoughtfully Designer-Renovated With Elegant Finishes And A Stunning Fireplace. True 2-Bedroom Layout With Floor-To-Ceiling Windows, Separate Doors, And Custom Built-In Closets In Each Bedroom. Approx. 652 Sq Ft Of Total Living Space, Including The Balcony, Offering Expansive Views And An Exceptional Indoor-Outdoor Living Experience. Wood flooring throughout. Ideally Located In A Highly Sought-After School District With Excellent Private And Public School Options. Convenient Access To Both TTC Line 1 And Line 5, And Situated In The Heart Of Toronto's Second-Largest Business District. Exempt from the annual rent increase guideline. A Truly Unique Corner Residence That Blends Sophistication, Functionality, And Unparalleled Urban Convenience. (id:29237)
Contact us for more information.

The trademarks REALTOR®, REALTORS®, and the REALTOR® logo are controlled by The Canadian Real Estate Association (CREA) and identify real estate professionals who are members of CREA. The trademarks MLS®, Multiple Listing Service® and the associated logos are owned by The Canadian Real Estate Association (CREA) and identify the quality of services provided by real estate professionals who are members of CREA. The trademark DDF® is owned by The Canadian Real Estate Association (CREA) and identifies CREA's Data Distribution Facility (DDF®)