
Toronto, Ontario M6G 1R5
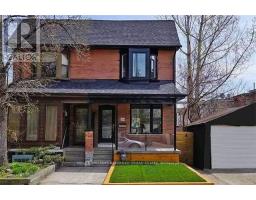
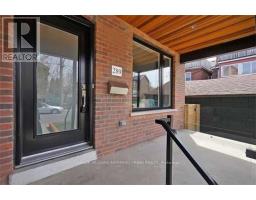
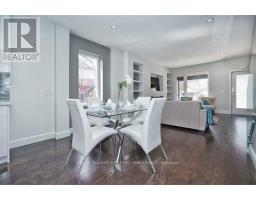
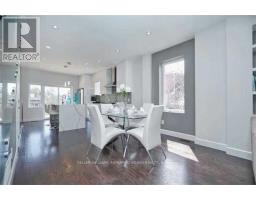
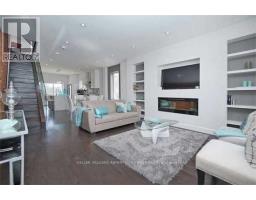
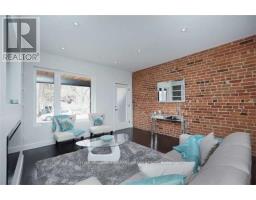
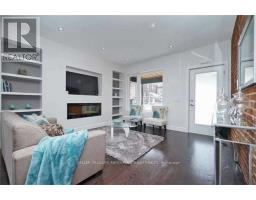
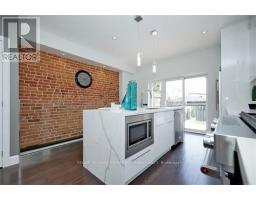
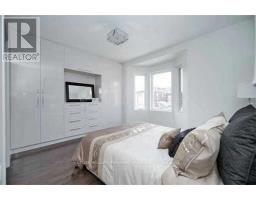
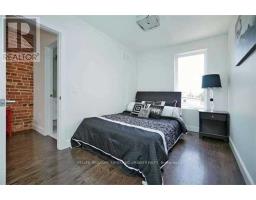
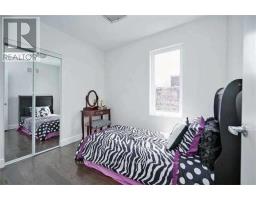
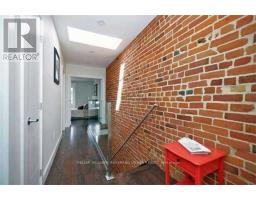
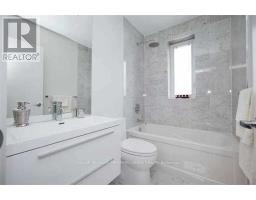
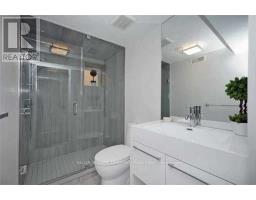
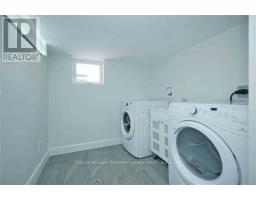
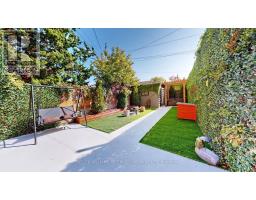
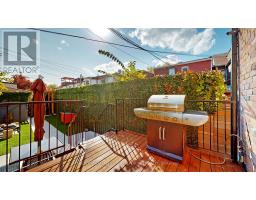
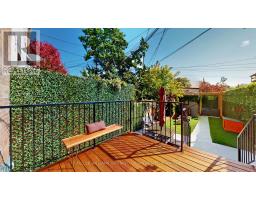
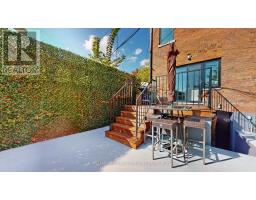
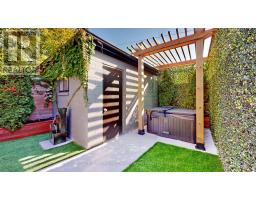
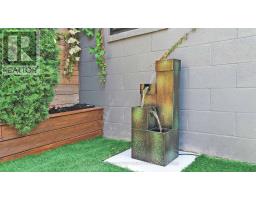
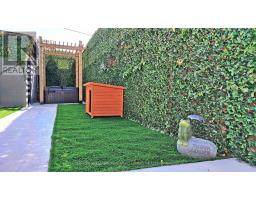
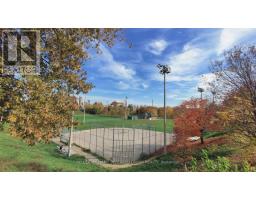
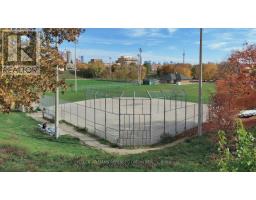
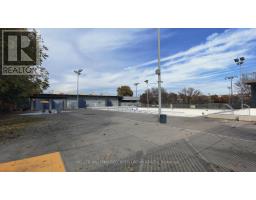
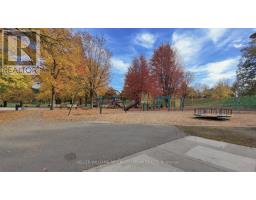
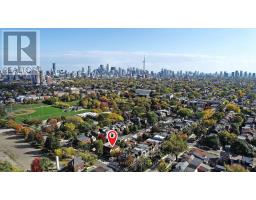
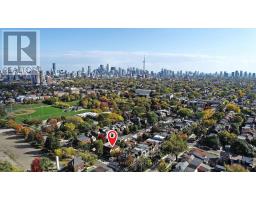
Modern fully renovated home with a bright open-concept layout, soaring ceilings, and premium contemporary finishes throughout. Main floor features wide-plank hardwood flooring, recessed lighting, a sleek linear fireplace with built-in shelving, and oversized windows providing abundant natural light. Designer kitchen offers quartz countertops, waterfall island, high-gloss cabinetry, stainless steel appliances (gas stove), and walk-out to private deck. Stylish exposed brick accent wall adds warmth and character. Glass staircase and clean architectural lines create a sophisticated urban feel. Ideal for entertaining and contemporary city living. Fair size bedrooms with wall to wall built in closet and private ensuite. Bright and spacious finished basement featuring modern wide-plank flooring, recessed lighting, and high ceilings with a walk out. Contemporary neutral finishes throughout. Backyard oasis with Gas BBQ, Hot Tub, Waterfall, Swing, just everything you need to enjoy a beautiful summer day, or a cozy summer night. Garage has electric charger set up, car can also be rented, you can choose from a few selections. Steps to subway, and recreation center with pool and tennis/ basketball courts, shops, trendy restaurant. Minutes to the famous Yorkville, Eaton Centre, Casa Loma, and the lake. Short term rent: $399.00 per diem + fee with a minimum of 30 day booking. Better than a hotel or Airbnb! (id:29237)
Contact us for more information.

The trademarks REALTOR®, REALTORS®, and the REALTOR® logo are controlled by The Canadian Real Estate Association (CREA) and identify real estate professionals who are members of CREA. The trademarks MLS®, Multiple Listing Service® and the associated logos are owned by The Canadian Real Estate Association (CREA) and identify the quality of services provided by real estate professionals who are members of CREA. The trademark DDF® is owned by The Canadian Real Estate Association (CREA) and identifies CREA's Data Distribution Facility (DDF®)