
Toronto, Ontario M1B 0C6
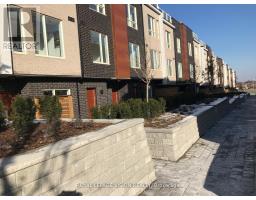
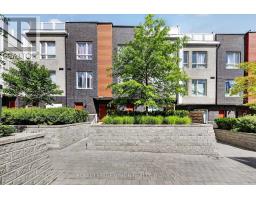
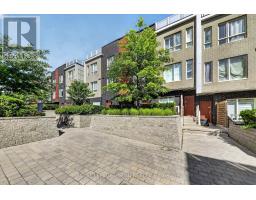
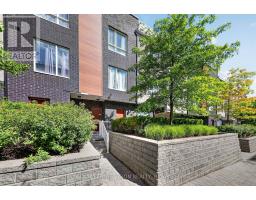
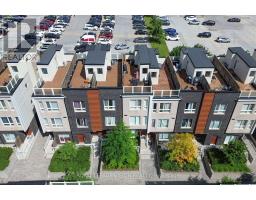
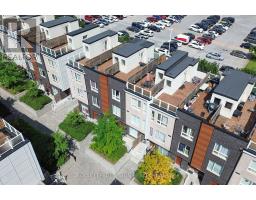
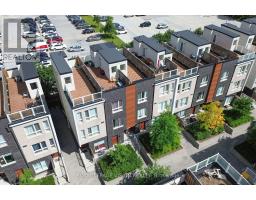
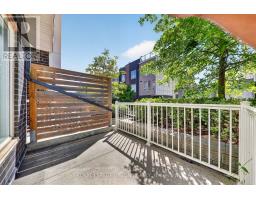
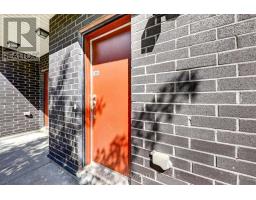
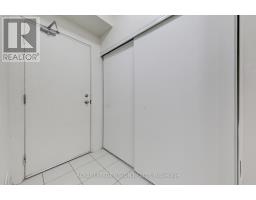
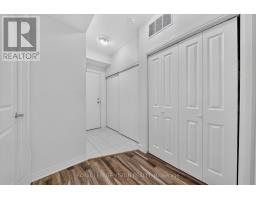
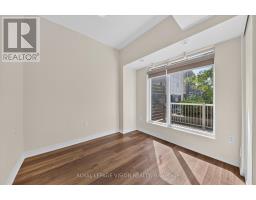
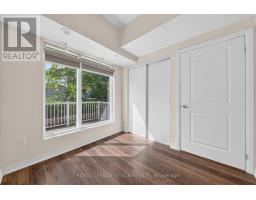
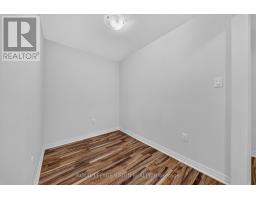
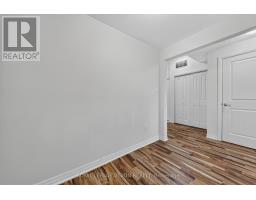
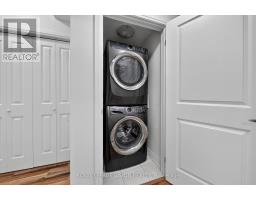
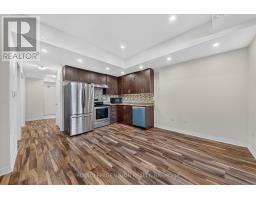
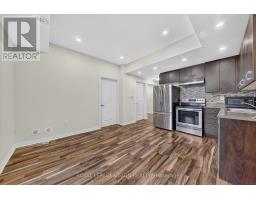
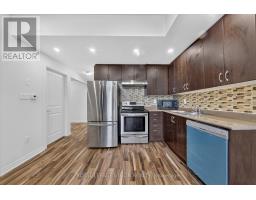
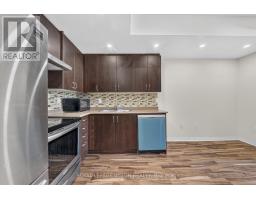
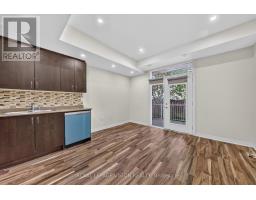
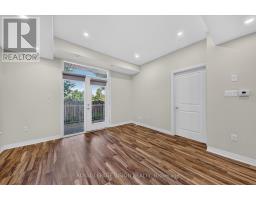
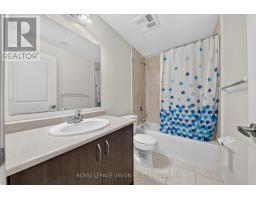
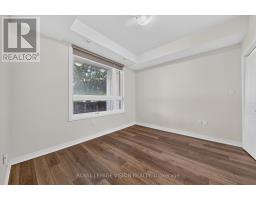
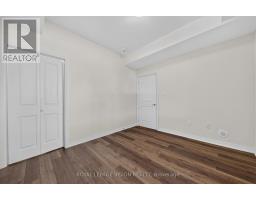
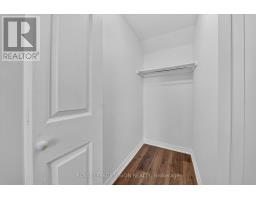
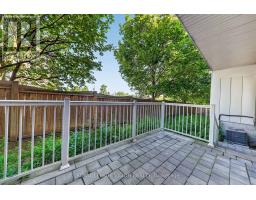
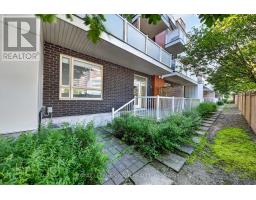
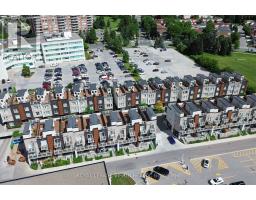
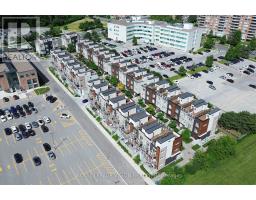
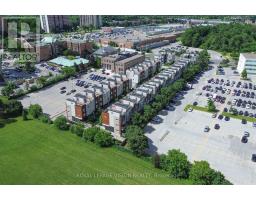
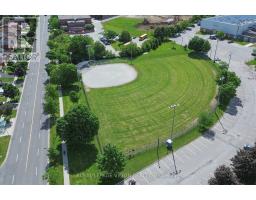
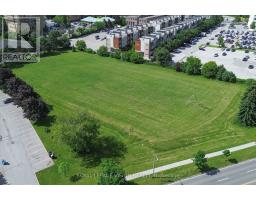
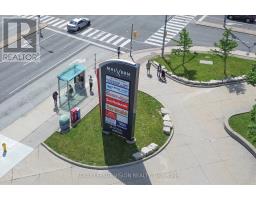
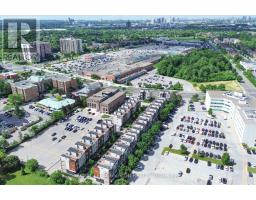
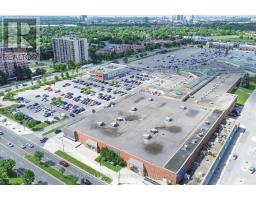
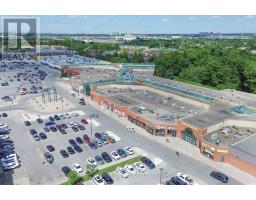
3 YEARS NEW A Beautiful Bright 2 Bed Room + Den Main Level Stack Condo Townhouse. New Kitchen Laminate Floor In Living, Kitchen, Den. WALK TO SCHOOL GROCERY,SHOPPING MALL, Next To Malvern Walkin Clinic, Steps To T T C. BUS STOP, Closed Centennial College, U Of T Scarborough Campus. Very Convenient Location. OWN Locker, UNDERGROUND PARKING Bike Storage & Multiple Visitors Parking, PRIVATE OPEN SPACE FRONT AND BACK CONCRETE PATIO WITH PRIVACY SCREEN FOR BBQ (id:29237)
Contact us for more information.

The trademarks REALTOR®, REALTORS®, and the REALTOR® logo are controlled by The Canadian Real Estate Association (CREA) and identify real estate professionals who are members of CREA. The trademarks MLS®, Multiple Listing Service® and the associated logos are owned by The Canadian Real Estate Association (CREA) and identify the quality of services provided by real estate professionals who are members of CREA. The trademark DDF® is owned by The Canadian Real Estate Association (CREA) and identifies CREA's Data Distribution Facility (DDF®)