
Markham, Ontario L3S 4H4
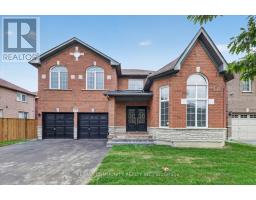
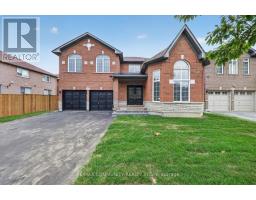
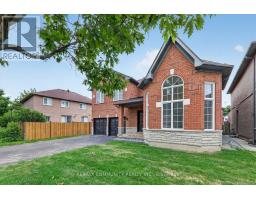
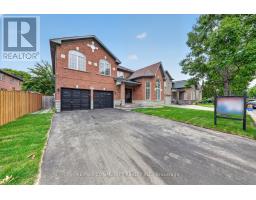
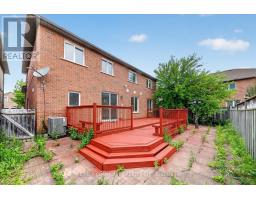
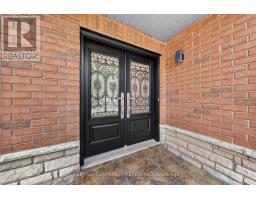
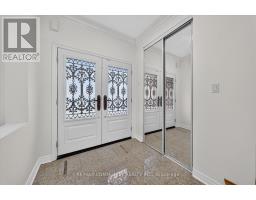
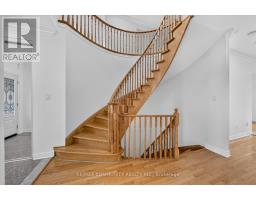
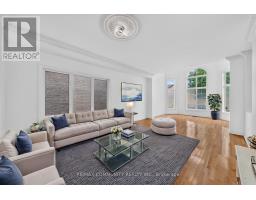
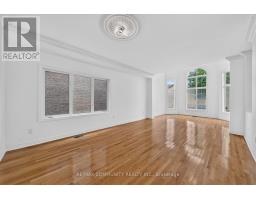
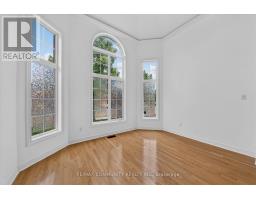
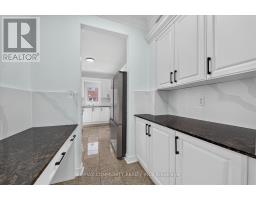
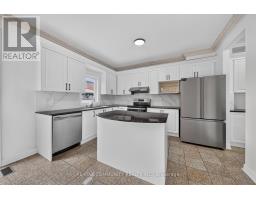
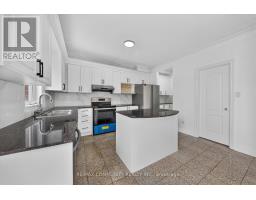
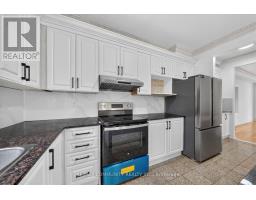
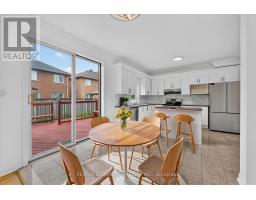
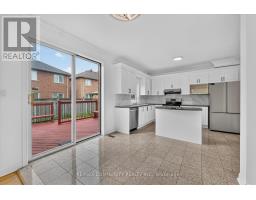
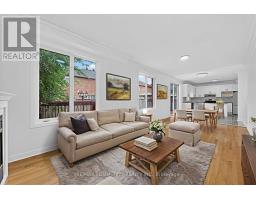
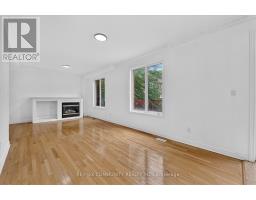
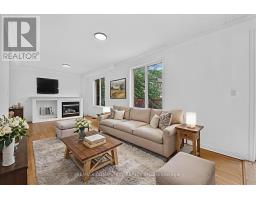
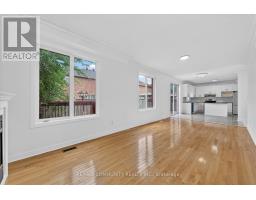
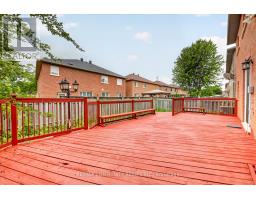
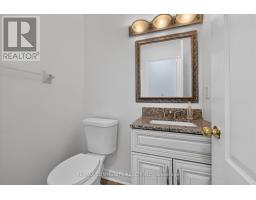
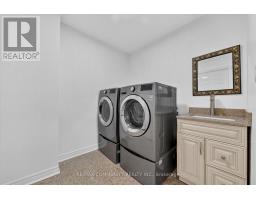
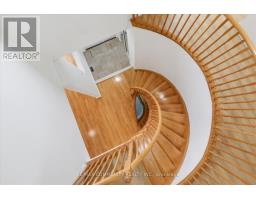
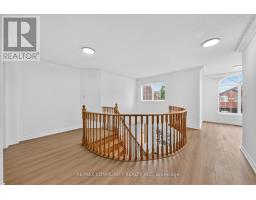
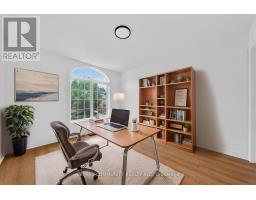
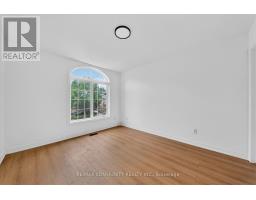
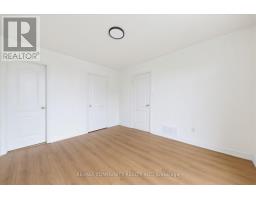
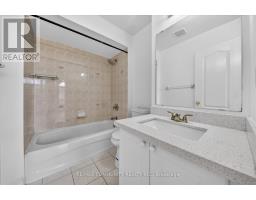
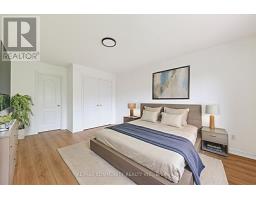
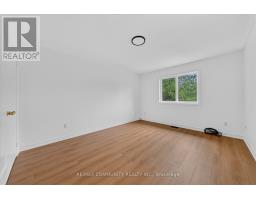
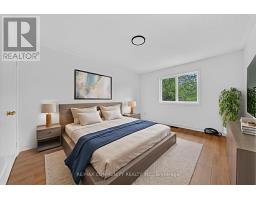
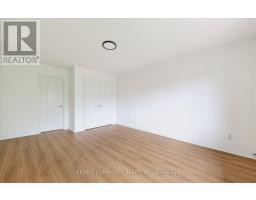
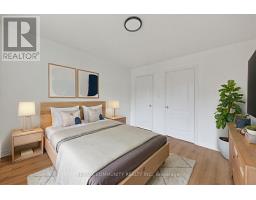
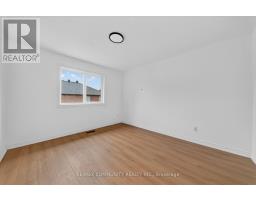
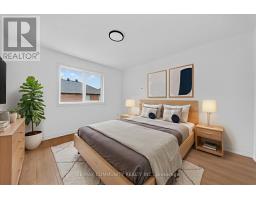
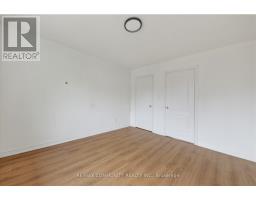
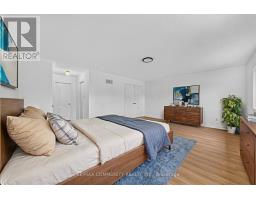
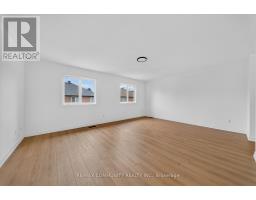
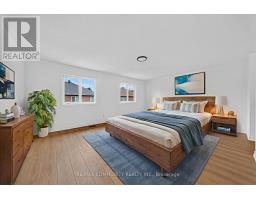
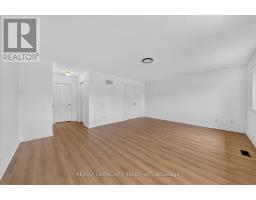
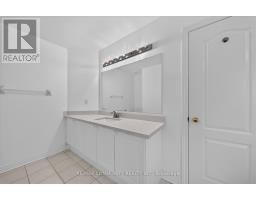
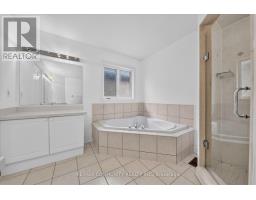
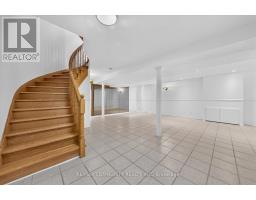
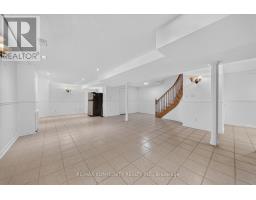
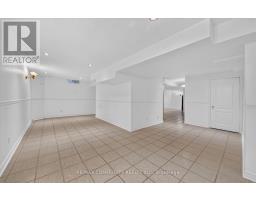
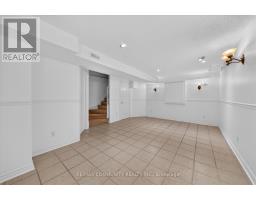
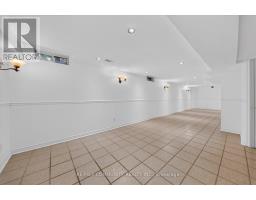
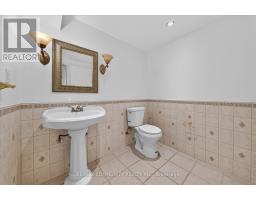
Welcome to this stunning 4-bedroom, 5-bathroom detached 2-storey home in the highly sought-after Rouge Fairways community. Freshly painted and tastefully renovated, this executive homeis truly move-in ready, featuring 9-ft ceilings and gleaming hardwood floors throughout themain level, plus brand new laminate flooring on the second floor.The bright, open concept main floor offers a large family room with a cozy gas fireplace, anda beautifully appointed kitchen with a pantry, brand new appliances, and a breakfast area thatwalks out to a huge backyard deck ideal for entertaining or relaxing outdoors.Upstairs, three of the four generous bedrooms feature their own private ensuites. The primarysuite is a true retreat, with a separate sitting area, his & hers walk-in closets, and a spalike 4-piece ensuite with a soaker tub.A separate side entrance leads to an open-concept basement, offering a blank canvas for thenew owner to design and finish to their own taste. This exceptional property delivers theperfect blend of space, style, and opportunity. A must-see in one of the area's most desirable neighbourhoods! (id:29237)
Contact us for more information.

The trademarks REALTOR®, REALTORS®, and the REALTOR® logo are controlled by The Canadian Real Estate Association (CREA) and identify real estate professionals who are members of CREA. The trademarks MLS®, Multiple Listing Service® and the associated logos are owned by The Canadian Real Estate Association (CREA) and identify the quality of services provided by real estate professionals who are members of CREA. The trademark DDF® is owned by The Canadian Real Estate Association (CREA) and identifies CREA's Data Distribution Facility (DDF®)