
Richmond Hill, Ontario L4C 6X4
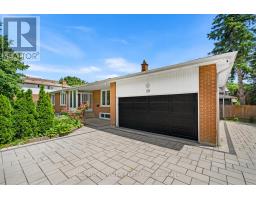
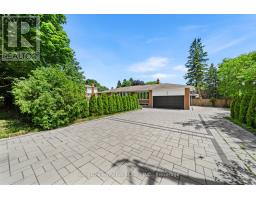
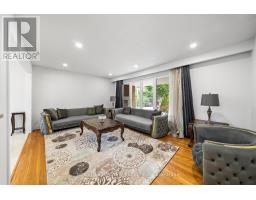
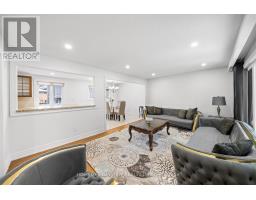
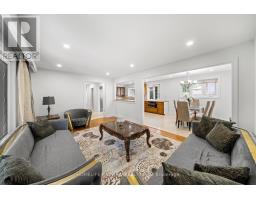
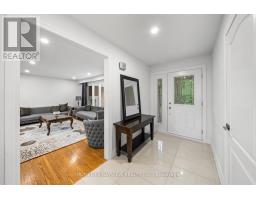
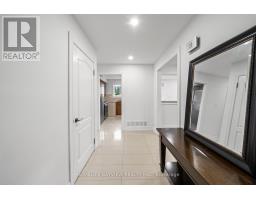
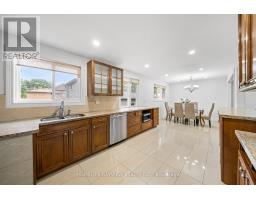
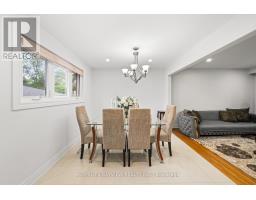
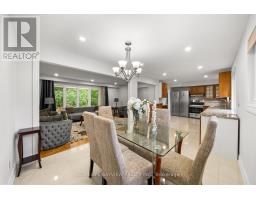
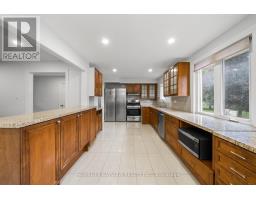
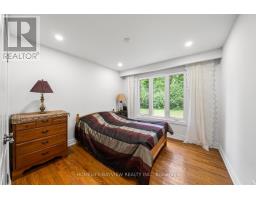
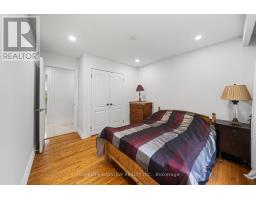
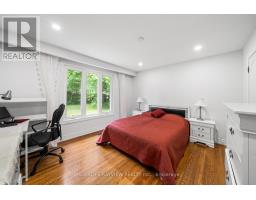
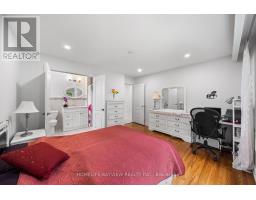
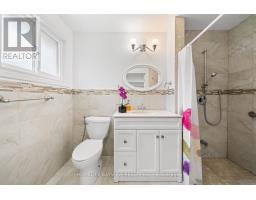
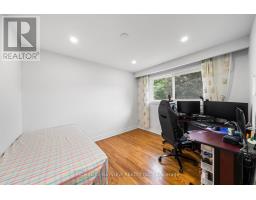
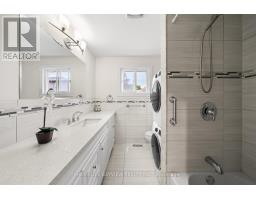
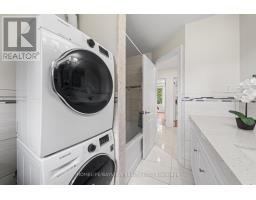
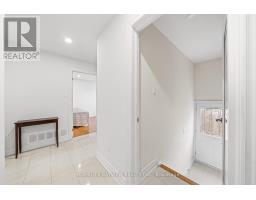
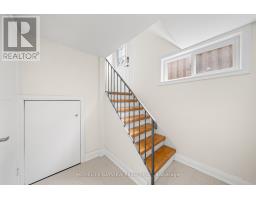
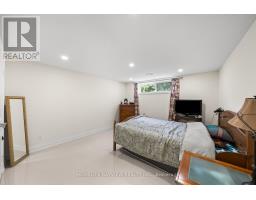
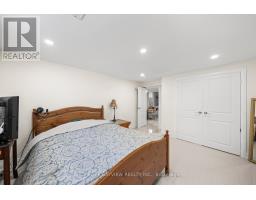
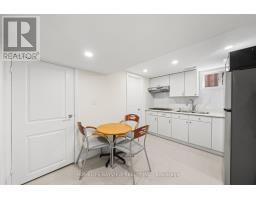
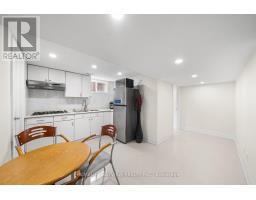
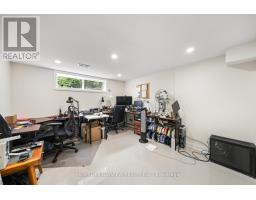
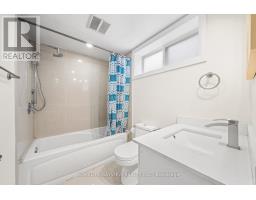
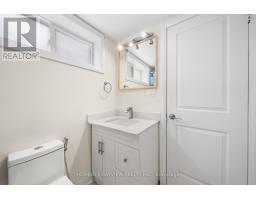
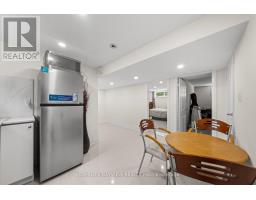
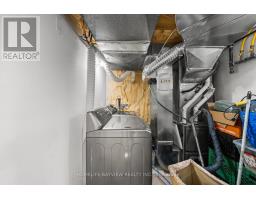
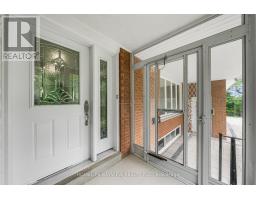
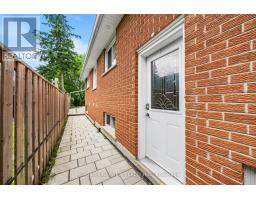
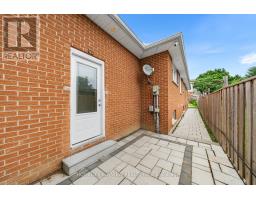
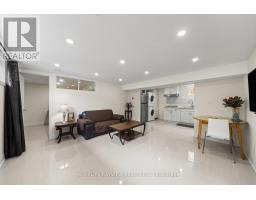
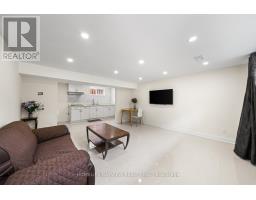
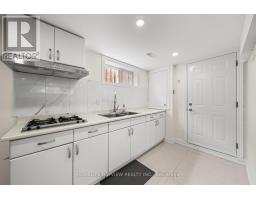
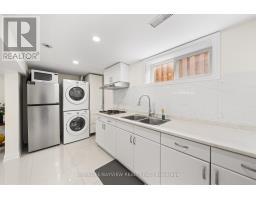
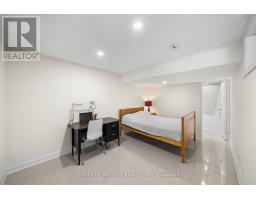
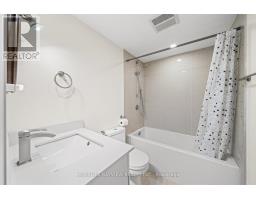
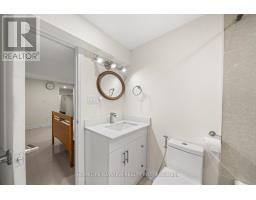
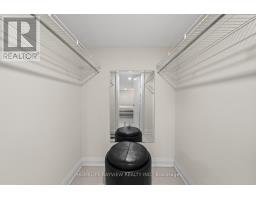
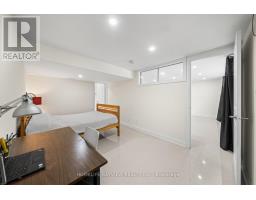
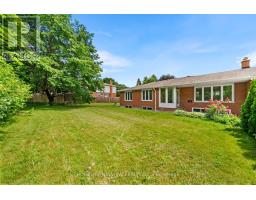
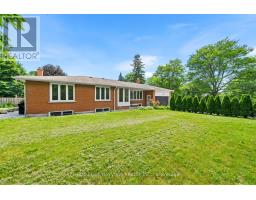
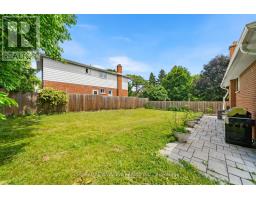
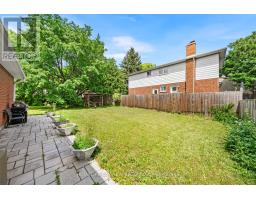
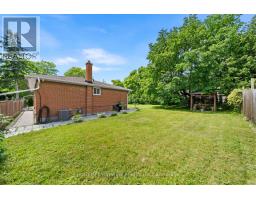
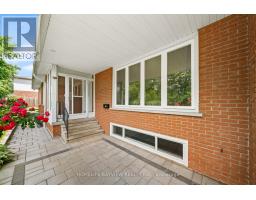
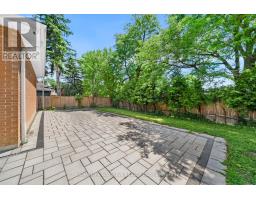
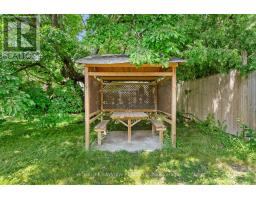
Exceptional opportunity in prestigious South Richvale, situated on a premium oversized corner lot surrounded by multi-million dollar homes. This beautifully renovated bungalow offers outstanding versatility for end users, investors, or future redevelopment potential (buyer to verify all aspects independently including zoning and development feasibility).The main floor features a bright open-concept layout with hardwood floors, pot lights, and a renovated kitchen with granite countertops, stainless steel appliances, and ceramic flooring. Spacious principal rooms and a functional layout provide comfortable family living, including a primary bedroom with ensuite and additional well-sized bedrooms.The fully finished lower level offers two self-contained in-law suites, each with separate kitchens, bathrooms, laundry facilities, and private living areas. One suite includes 2 bedrooms, while the second offers 1 bedroom, both with large windows and excellent income potential.Professionally landscaped grounds include an interlock stone driveway and walkways with ample parking. Additional features include a fenced private yard, wired surveillance system, and energy-efficient upgrades including foam insulation. Move-in ready condition throughout.Prime location just steps to Yonge Street, transit, parks, schools, shopping, restaurants, and major highways. (id:29237)
Contact us for more information.

The trademarks REALTOR®, REALTORS®, and the REALTOR® logo are controlled by The Canadian Real Estate Association (CREA) and identify real estate professionals who are members of CREA. The trademarks MLS®, Multiple Listing Service® and the associated logos are owned by The Canadian Real Estate Association (CREA) and identify the quality of services provided by real estate professionals who are members of CREA. The trademark DDF® is owned by The Canadian Real Estate Association (CREA) and identifies CREA's Data Distribution Facility (DDF®)