
Toronto, Ontario M2M 0B9
Maintenance, Common Area Maintenance
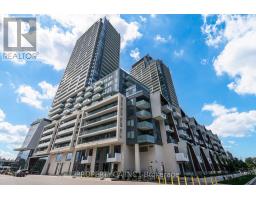
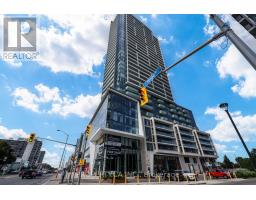
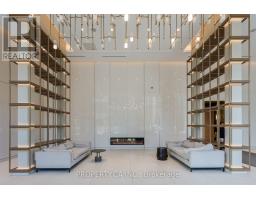
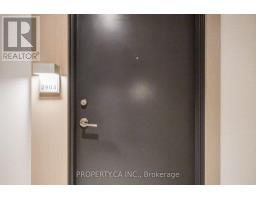
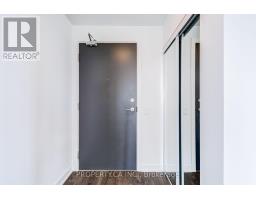
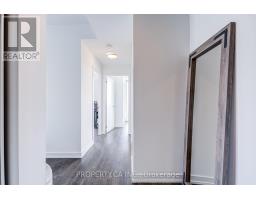
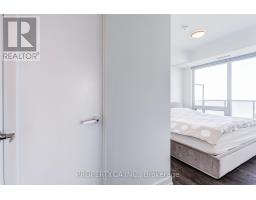
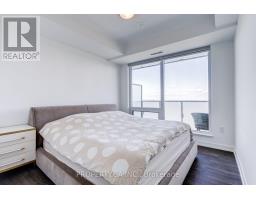
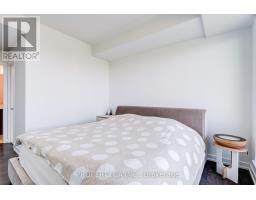
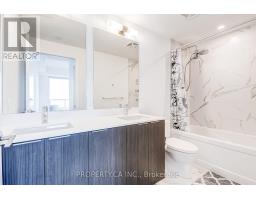
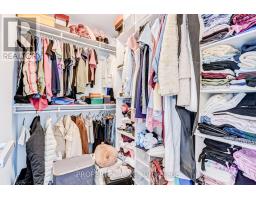
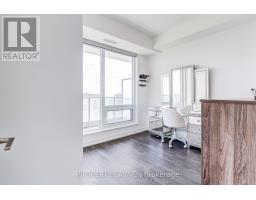
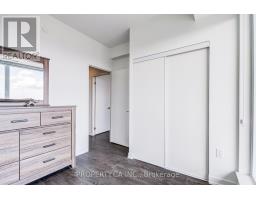
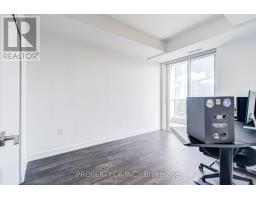
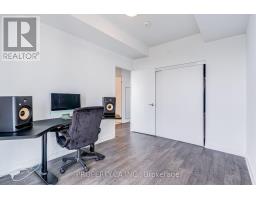
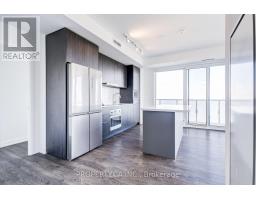
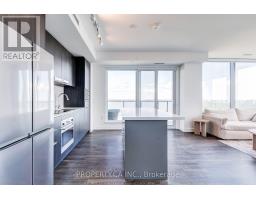
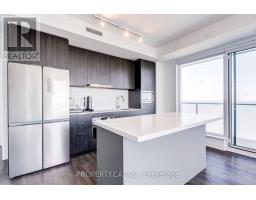
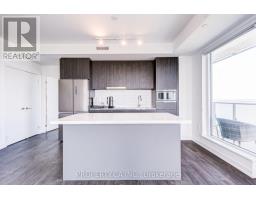
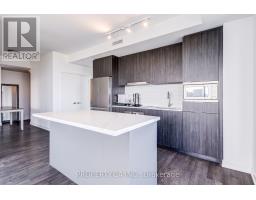
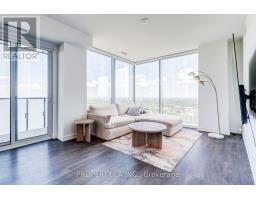
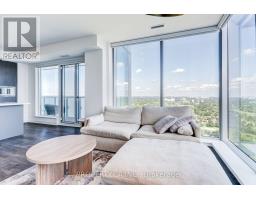
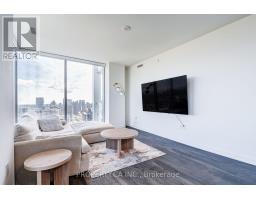
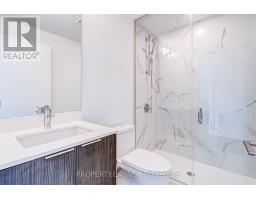
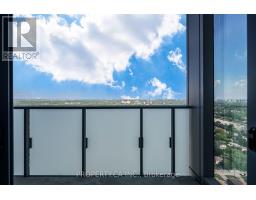
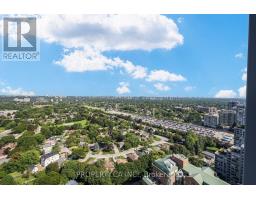
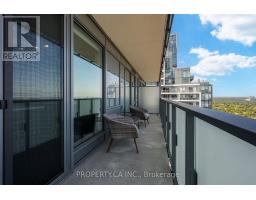
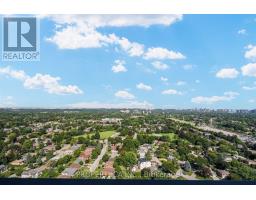
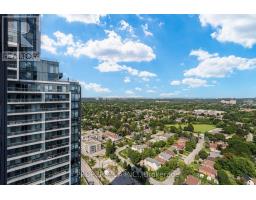
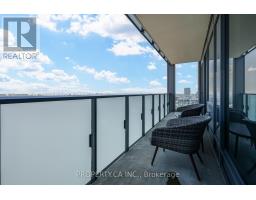
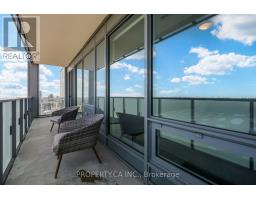
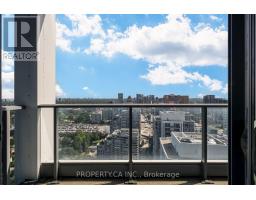
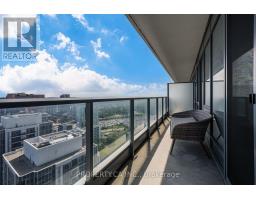
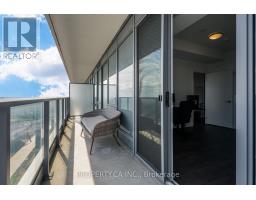
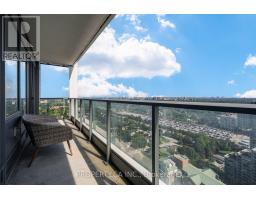
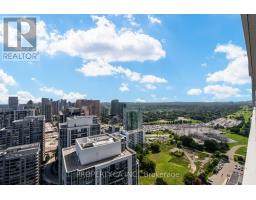
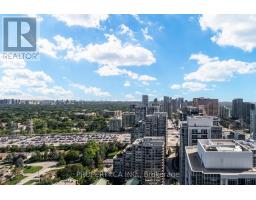
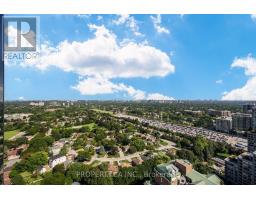
$778.72 MonthlyStunning corner suite with unobstructed south and east views. This exceptional 3-bedroom corner residence offers 1,101 sq. ft. of thoughtfully designed living space, complemented by two spacious balconies with breathtaking panoramic city and skyline views. Floor-to-ceiling windows fill the home with natural light, creating a bright and inviting atmosphere throughout. The contemporary kitchen features a functional centre island, integrated appliances, and stylish cabinetry, seamlessly connecting to the open-concept living and dining areas. Perfect for everyday living and entertaining. All three bedrooms are generously sized with excellent natural light. The primary bedroom features a walk-in closet with custom organizers and a spa-inspired ensuite with double vanities. Includes one parking space and one locker. Ideally situated in the heart of North York, just steps to Yonge & Finch Subway Station, TTC, GO Transit, parks, restaurants, shopping, and everyday conveniences. H Mart is conveniently located on the ground floor of the building, making grocery shopping and daily errands incredibly convenient for residents. Building amenities include a fully equipped fitness centre, yoga studio, "outdoor" swimming pool, business centre, 24-hour concierge, guest suites, and outdoor spaces. (id:29237)
Contact us for more information.

The trademarks REALTOR®, REALTORS®, and the REALTOR® logo are controlled by The Canadian Real Estate Association (CREA) and identify real estate professionals who are members of CREA. The trademarks MLS®, Multiple Listing Service® and the associated logos are owned by The Canadian Real Estate Association (CREA) and identify the quality of services provided by real estate professionals who are members of CREA. The trademark DDF® is owned by The Canadian Real Estate Association (CREA) and identifies CREA's Data Distribution Facility (DDF®)