
Toronto, Ontario M4X 0A4
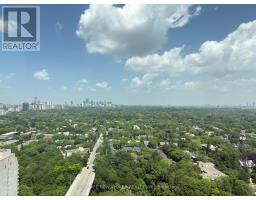

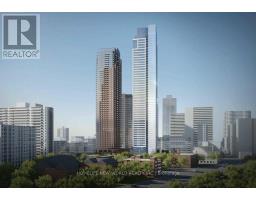
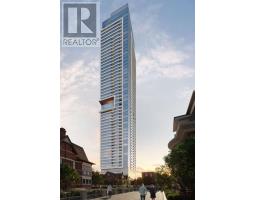
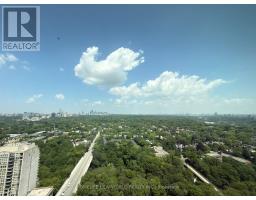
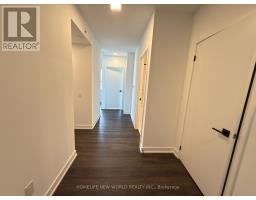
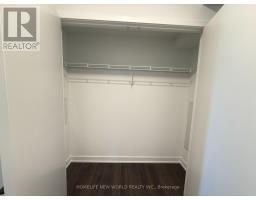
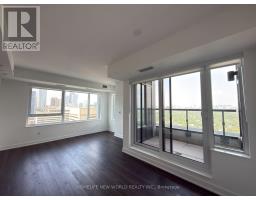
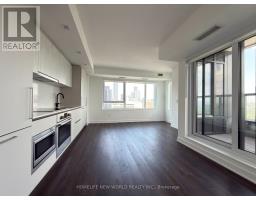
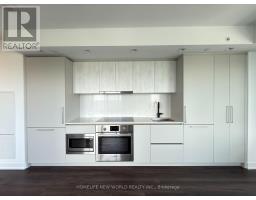
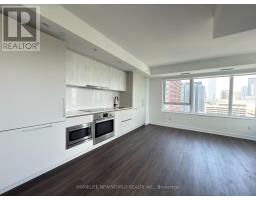
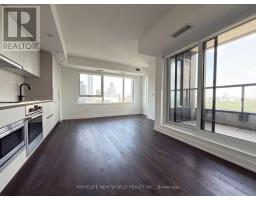
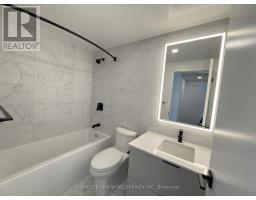
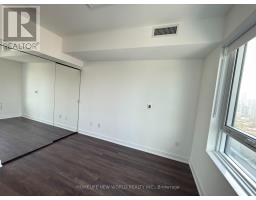
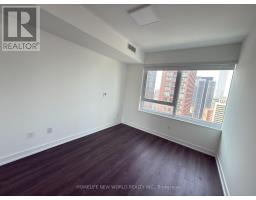
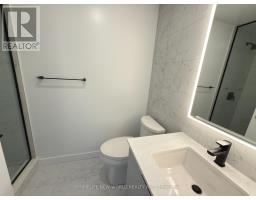
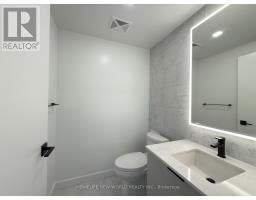
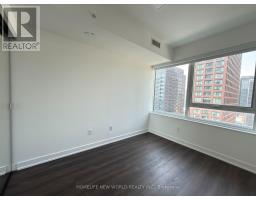
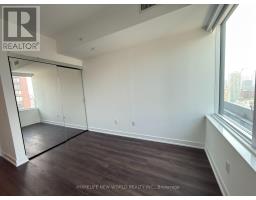
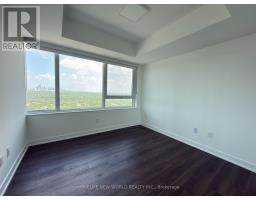
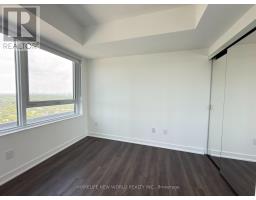
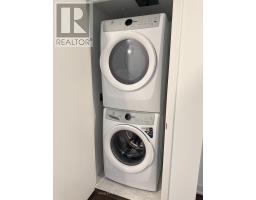
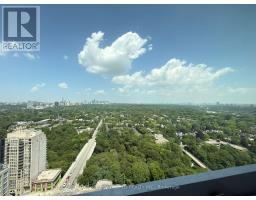
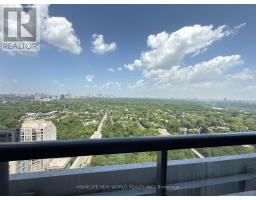
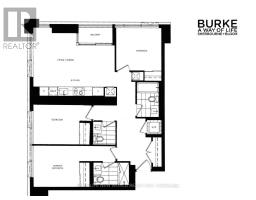
Experience luxury downtown living at Burke Condos in this brand-new, never-lived-in corner suite offering approximately 1,105 sq. ft. of bright, thoughtfully designed living space. This spacious 3-bedroom, 2.5-bath residence features a rare split-bedroom layout, floor-to-ceiling windows, premium finishes, and unobstructed green views. The open-concept living, dining, and kitchen area is perfect for both everyday living and entertaining. The modern kitchen features built-in appliances, quartz countertops, sleek cabinetry, and ample storage. The spacious primary bedroom includes a large closet and a stylish ensuite, while two additional bedrooms offer flexibility for family living, guests, or a home office. Enjoy exceptional amenities including a 24-hour concierge, fitness centre, yoga and spin studios, co-working lounge, party room, private dining room, theatre, music and games rooms, guest suite, children's playroom, pet wash station, parcel storage, and beautifully landscaped outdoor terraces with BBQs. Ideally located just steps to Sherbourne Subway Station and minutes to Yorkville, Rosedale Ravine, grocery stores, cafés, restaurants, universities, hospitals, and Toronto's vibrant downtown core. An exceptional opportunity to lease a spacious luxury suite in one of Toronto's most convenient and desirable neighbourhoods. (id:29237)
Contact us for more information.

The trademarks REALTOR®, REALTORS®, and the REALTOR® logo are controlled by The Canadian Real Estate Association (CREA) and identify real estate professionals who are members of CREA. The trademarks MLS®, Multiple Listing Service® and the associated logos are owned by The Canadian Real Estate Association (CREA) and identify the quality of services provided by real estate professionals who are members of CREA. The trademark DDF® is owned by The Canadian Real Estate Association (CREA) and identifies CREA's Data Distribution Facility (DDF®)