
Toronto, Ontario M2N 0H3
Maintenance, Heat, Water, Common Area Maintenance, Insurance, Parking
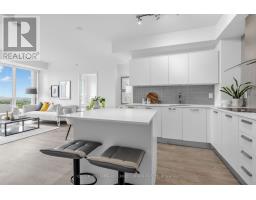
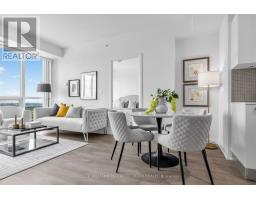
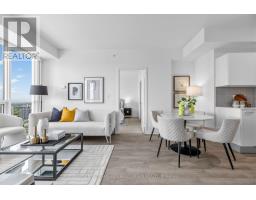
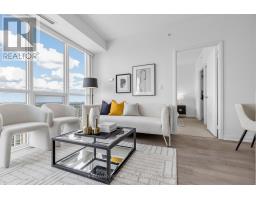
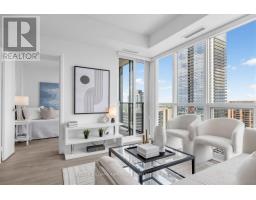
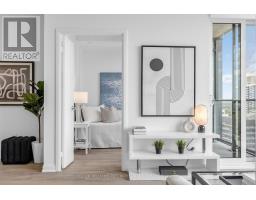
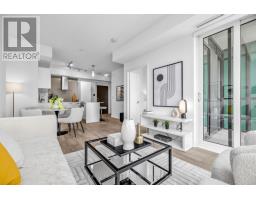
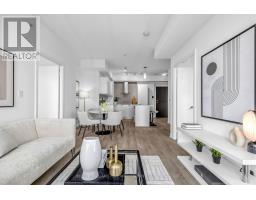
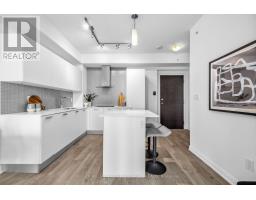
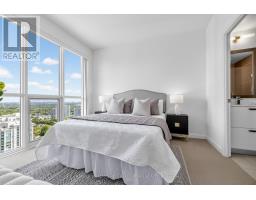
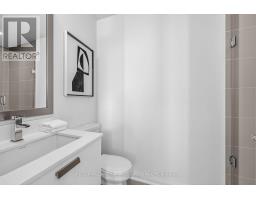
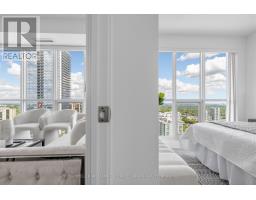
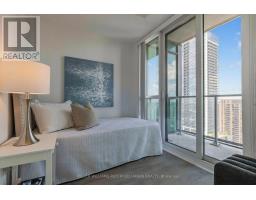
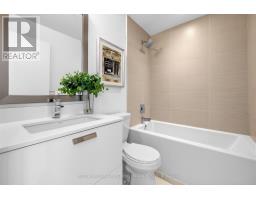
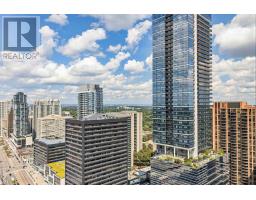
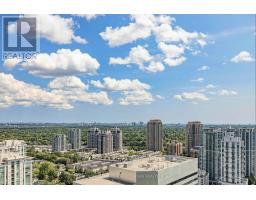
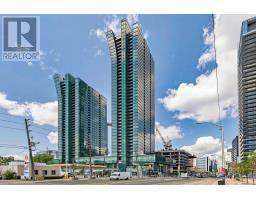
$630.94 MonthlyThis luxurious 1+ den (can be used as a second bedroom), 2 full bathroom suite features one of the building's most desirable split-bedroom layouts, offering exceptional privacy and functionality. The large den with double doors and a window can easily serve as a second bedroom or home office. Enjoy amazing east views, 9' ceilings, floor-to-ceiling windows, laminate flooring, and a private balcony. The modern gourmet kitchen features granite countertops, a centre island, stylish backsplash, and premium Miele appliances. Primary bedroom offers beautiful east views and a private ensuite. Includes 1 parking and 1 locker. Exceptional building amenities include an indoor pool, fitness centre, steam room and jacuzzi. Unbeatable North York location with direct underground access to Yonge & Sheppard subway lines, shopping, restaurants, LCBO, Food Basics and food court. Steps to everyday conveniences and minutes to Hwy 401/404. Urban living at its best! (id:29237)
Contact us for more information.

The trademarks REALTOR®, REALTORS®, and the REALTOR® logo are controlled by The Canadian Real Estate Association (CREA) and identify real estate professionals who are members of CREA. The trademarks MLS®, Multiple Listing Service® and the associated logos are owned by The Canadian Real Estate Association (CREA) and identify the quality of services provided by real estate professionals who are members of CREA. The trademark DDF® is owned by The Canadian Real Estate Association (CREA) and identifies CREA's Data Distribution Facility (DDF®)