
Toronto, Ontario M4Y 0B8

Maintenance, Heat, Water, Insurance, Common Area Maintenance
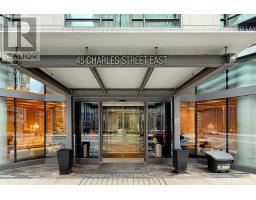
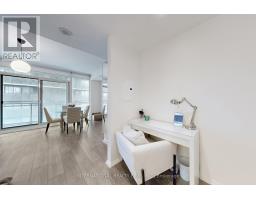
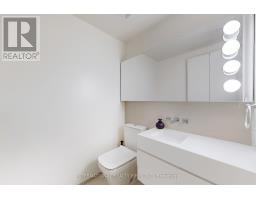
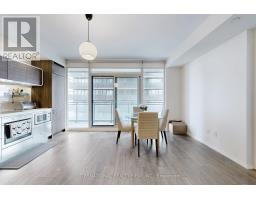
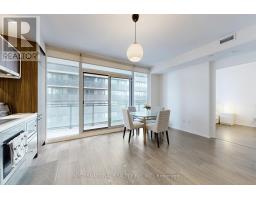
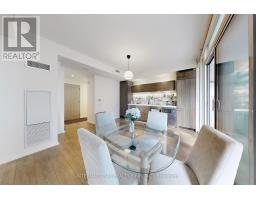
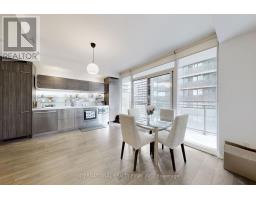
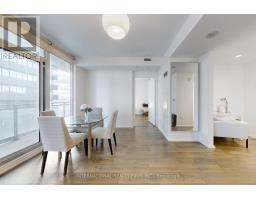
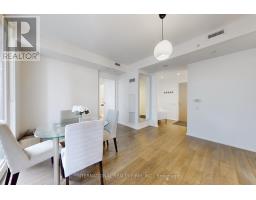
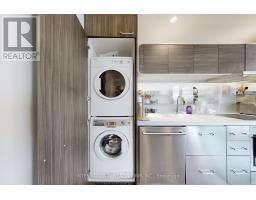
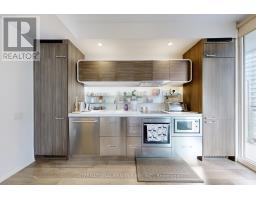
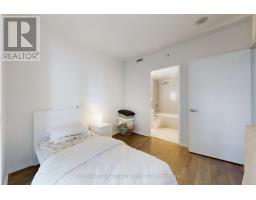
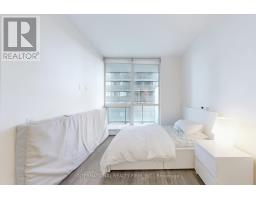
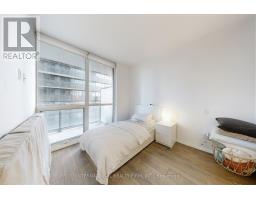
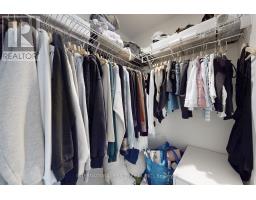
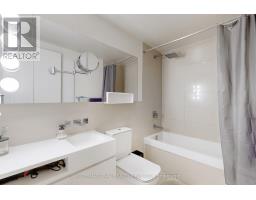
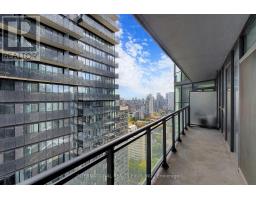
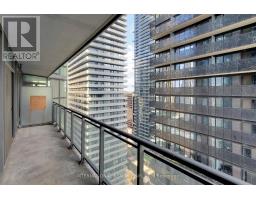
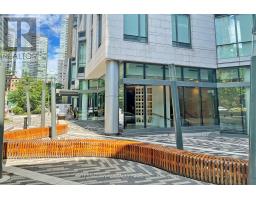
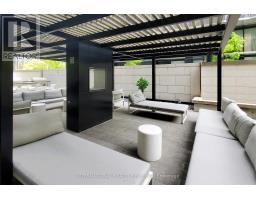
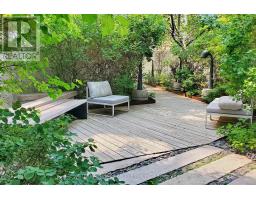
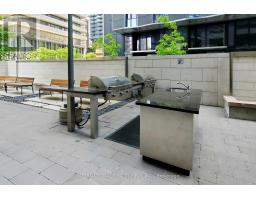
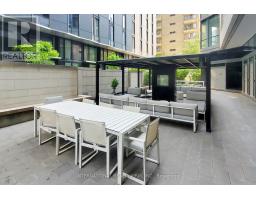
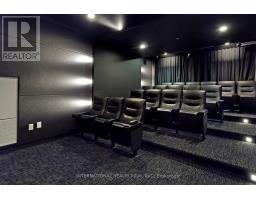
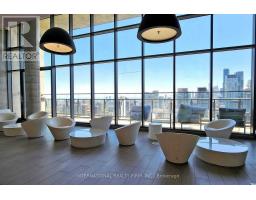
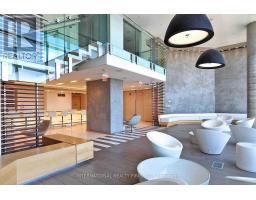
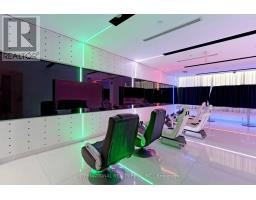
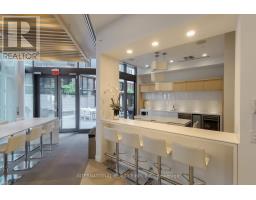
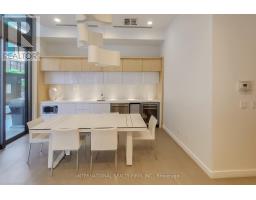
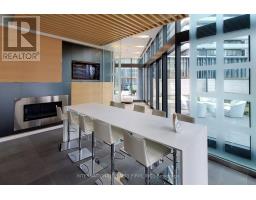
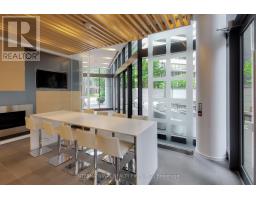
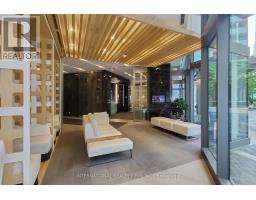
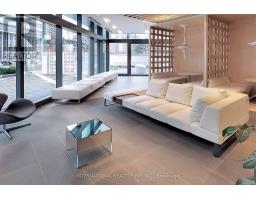
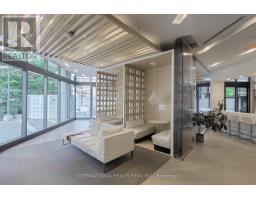
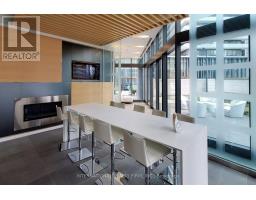
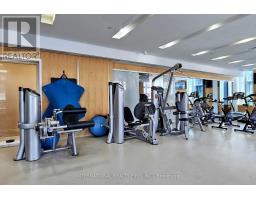
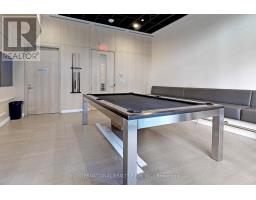
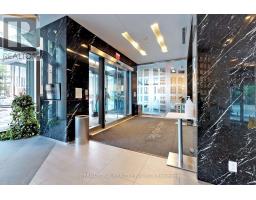
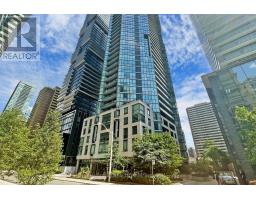
$479.83 MonthlyLive the Yorkville Lifestyle at Chaz Yorkville Condos! Welcome to Chaz Yorkville, a premier residence in one of Toronto's most prestigious downtown communities. This luxurious suite combines modern design, smart layout, and the ultimate convenience of living steps from everything Yorkville and Bloor have to offer. Inside, you'll find a bright open-concept living space with floor-to-ceiling windows that drench the unit in natural light. The sleek modern kitchen flows seamlessly into the dining and living area, perfect for both everyday living and entertaining. Step out onto your oversized private balcony (123 sq ft) - a rare feature in downtown condos - where you can relax, unwind, and take in the elegant east-facing views. The bedroom retreat features a spa-inspired ensuite bath with a deep soaker tub, while an additional 2-piece bath adds extra convenience for guests. Quality finishes, thoughtful design, and a spacious layout make this unit feel both stylish and functional. Living at Chaz Yorkville means more than just a home - it's a lifestyle. You're surrounded by world-class shopping, dining, cultural attractions, the subway, U of T, and the financial district, all within walking distance. The building itself offers a full range of premium amenities, from fitness centre and business lounge to party spaces and rooftop terraces with panoramic views. Whether you're a young professional, investor, or downsizer looking for the perfect city address, this suite delivers unbeatable value in today's market. Don't miss your chance to own in one of Toronto's most sought-after neighborhoods'. Pictures taken while unit was occupied by owner. (id:29237)
Contact us for more information.

The trademarks REALTOR®, REALTORS®, and the REALTOR® logo are controlled by The Canadian Real Estate Association (CREA) and identify real estate professionals who are members of CREA. The trademarks MLS®, Multiple Listing Service® and the associated logos are owned by The Canadian Real Estate Association (CREA) and identify the quality of services provided by real estate professionals who are members of CREA. The trademark DDF® is owned by The Canadian Real Estate Association (CREA) and identifies CREA's Data Distribution Facility (DDF®)