
Toronto, Ontario M6J 3T8



Maintenance, Water, Insurance, Common Area Maintenance
$1,218.83 Monthly2:00 pm
4:00 pm
2:00 pm
4:00 pm
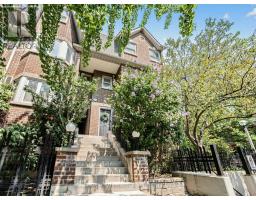
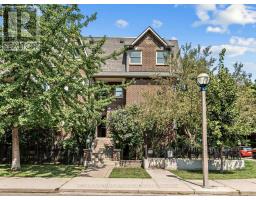
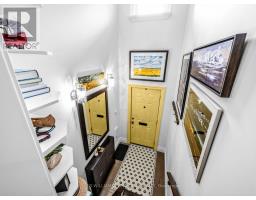
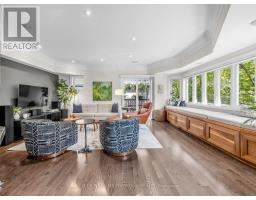
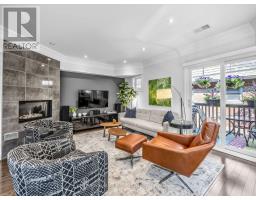
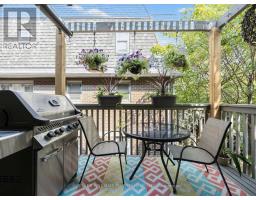
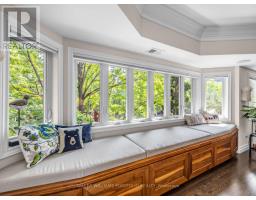
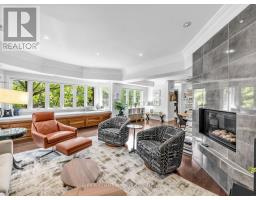
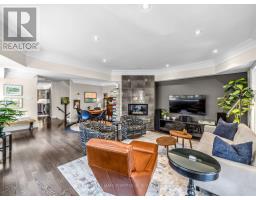
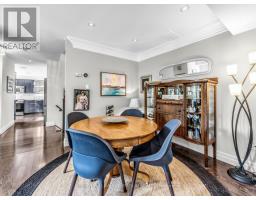
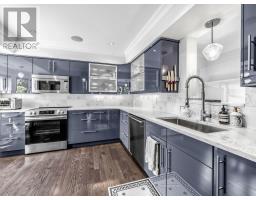
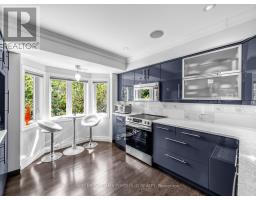
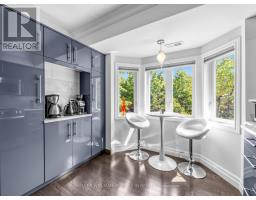
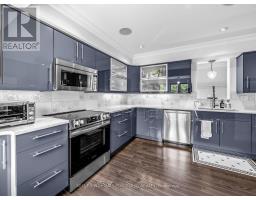
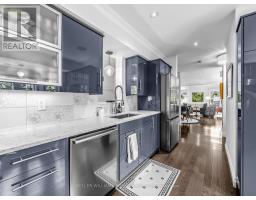
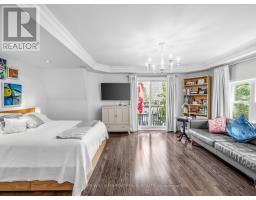
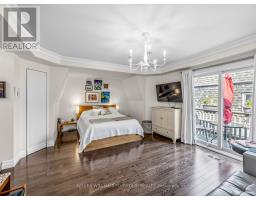
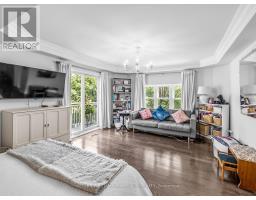
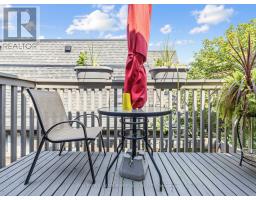
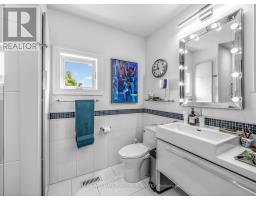
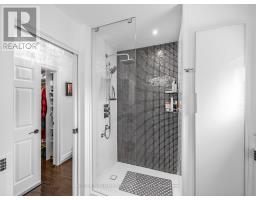
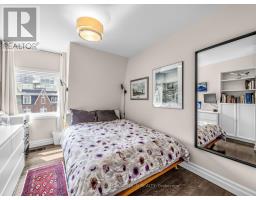
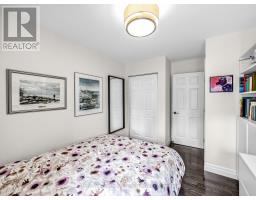
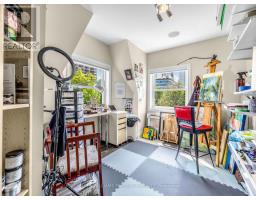
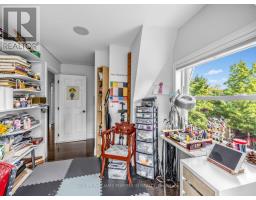
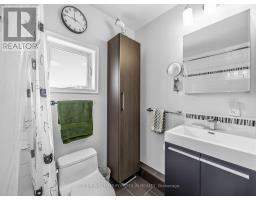
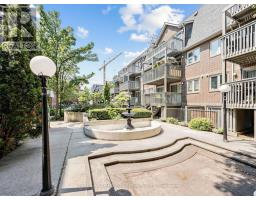
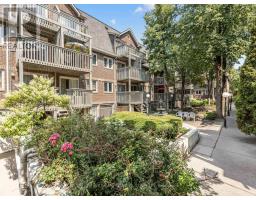
Imagine starting your morning with coffee on your private balcony, surrounded by leafy treetop views, or ending the day with a BBQ while enjoying the vibrant energy of the neighbourhood. This bright and spacious 3-bedroom, 3-bathroom upper end-unit townhome offers the space of a house with the lifestyle of both Queen and King West. Natural light fills the generous living and dining areas, while a cozy fireplace and built-in window bench create an inviting space to relax and unwind. The spacious kitchen, featuring stainless steel appliances and a beautiful bay window, is perfect for everything from quiet mornings to entertaining family and friends. Upstairs, retreat to the oversized primary bedroom, complete with a walk-in closet, 3-piece ensuite, and a second private balcony. Two additional bedrooms offer plenty of flexibility for family, guests, a home office, or creative space. Enjoy the convenience of underground parking and a separate locker. Perfectly situated in trendy West Queen West, just south of Trinity Bellwoods Park, north of King Street, and minutes from Lake Ontario. Step outside and enjoy the neighbourhood's vibrant cafés, restaurants, shops, parks, and waterfront.A home that beautifully combines space, style, comfort, and convenience in the heart of two of Toronto's most vibrant neighbourhoods. (id:29237)
Contact us for more information.

The trademarks REALTOR®, REALTORS®, and the REALTOR® logo are controlled by The Canadian Real Estate Association (CREA) and identify real estate professionals who are members of CREA. The trademarks MLS®, Multiple Listing Service® and the associated logos are owned by The Canadian Real Estate Association (CREA) and identify the quality of services provided by real estate professionals who are members of CREA. The trademark DDF® is owned by The Canadian Real Estate Association (CREA) and identifies CREA's Data Distribution Facility (DDF®)