
Toronto, Ontario M6E 2W9
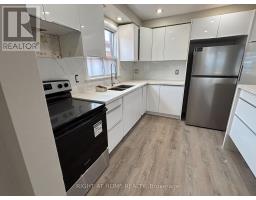
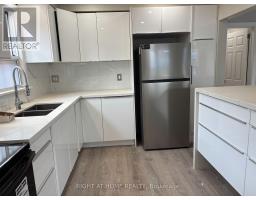
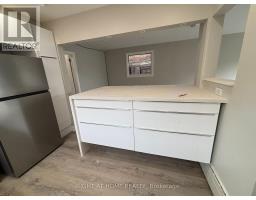
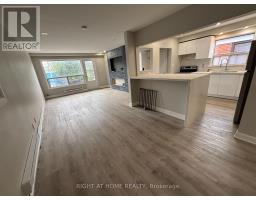
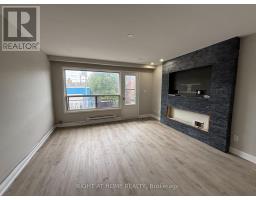
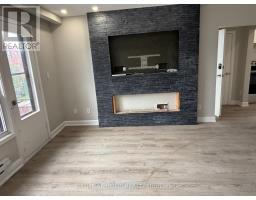
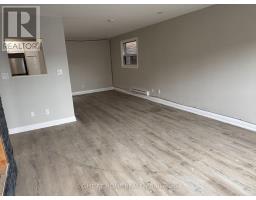
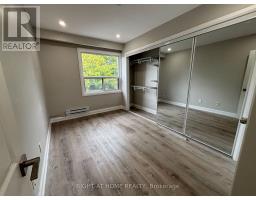
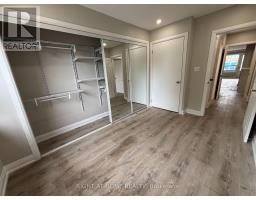
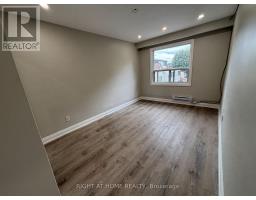
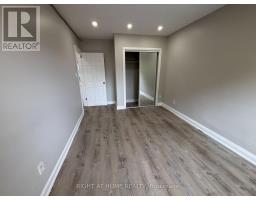
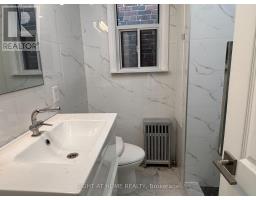
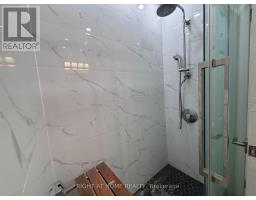
Welcome to 513 OAKWOOD AVE - a bright and spacious 2-bedroom, 1-bathroom second-floor apartment offering approximately 900 sq. ft. in the heart of Oakwood Village. This stylish residence features an open-concept family room and dining area, highlighted by a striking stone accent wall and abundant natural light. The modern kitchen showcases sleek cabinetry, a Caesarstone waterfall countertop, sit-up breakfast bar, stainless steel appliances, and a beautiful porcelain backsplash. The updated bathroom features a glass-enclosed walk-in shower and contemporary finishes. Numerous pot lights throughout create a bright and inviting atmosphere. Laundromat conveniently located just a 1-minute walk away! Public transit is at your front door, with shops, restaurants, cafes, parks, schools, and everyday amenities all within walking distance. Freshly painted and ready to move in. Hydro is extra. No parking. (id:29237)
Contact us for more information.

The trademarks REALTOR®, REALTORS®, and the REALTOR® logo are controlled by The Canadian Real Estate Association (CREA) and identify real estate professionals who are members of CREA. The trademarks MLS®, Multiple Listing Service® and the associated logos are owned by The Canadian Real Estate Association (CREA) and identify the quality of services provided by real estate professionals who are members of CREA. The trademark DDF® is owned by The Canadian Real Estate Association (CREA) and identifies CREA's Data Distribution Facility (DDF®)