
Toronto, Ontario M4B 0A6
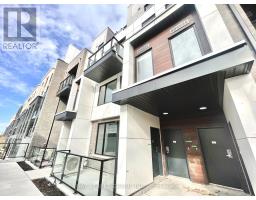
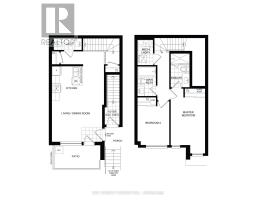
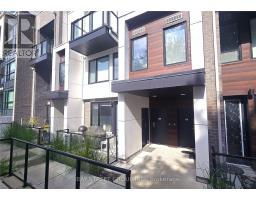
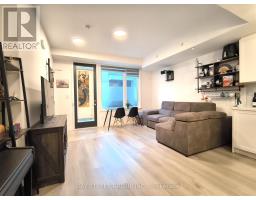
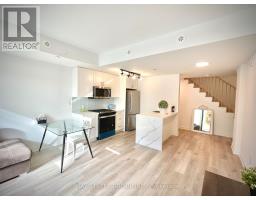
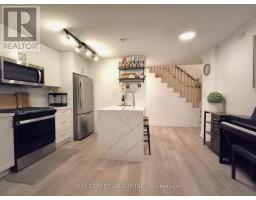
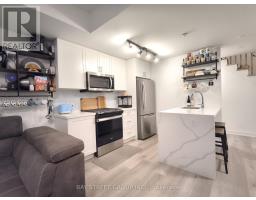
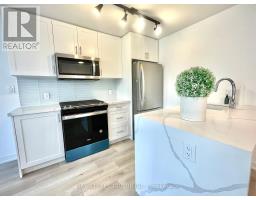
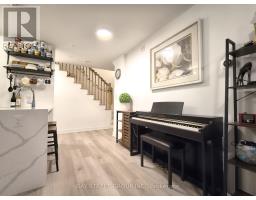
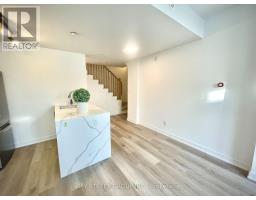
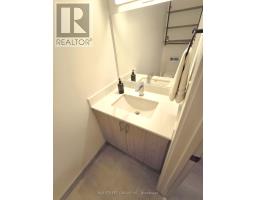
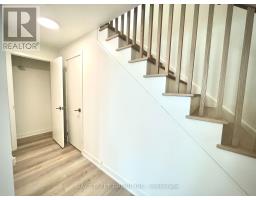
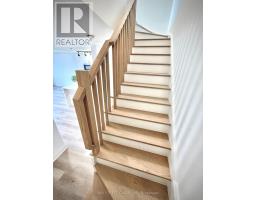
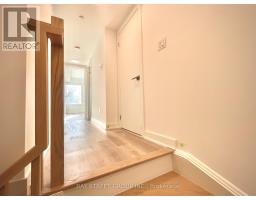
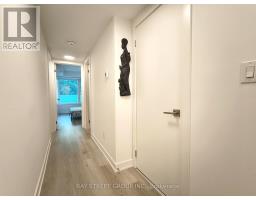
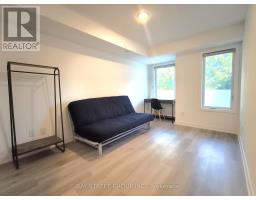
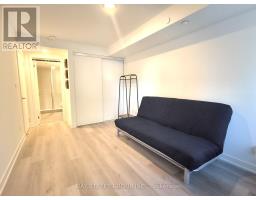
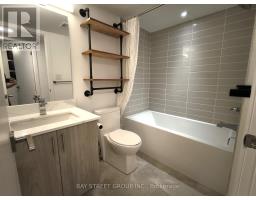
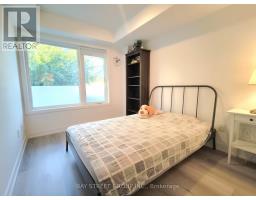
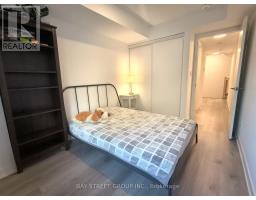
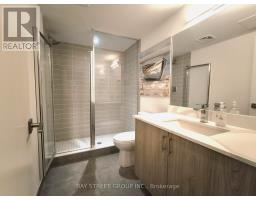
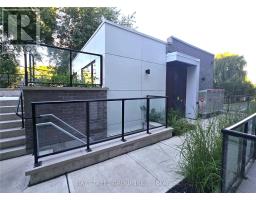
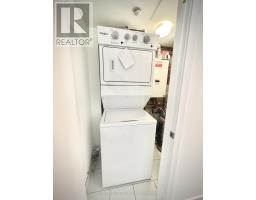
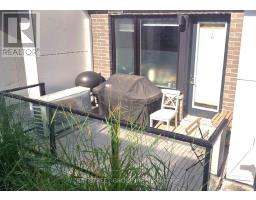
Stunning 2 bedroom 2.5 bathroom, one of the largest balconies in the complex, facing east looking over trees and quiet neighbourhood. Got all the bells and whistles. Shelving in the kitchen, dining area, and all bathrooms; Wall-mount coat hangers at entrance and hallway; blinds on ALL windows. Comes with queen size pull-out sofa bed. Gas bbq not connected as is. 1,008 SF. (id:29237)
Contact us for more information.

The trademarks REALTOR®, REALTORS®, and the REALTOR® logo are controlled by The Canadian Real Estate Association (CREA) and identify real estate professionals who are members of CREA. The trademarks MLS®, Multiple Listing Service® and the associated logos are owned by The Canadian Real Estate Association (CREA) and identify the quality of services provided by real estate professionals who are members of CREA. The trademark DDF® is owned by The Canadian Real Estate Association (CREA) and identifies CREA's Data Distribution Facility (DDF®)