
Toronto, Ontario M2J 2Z9
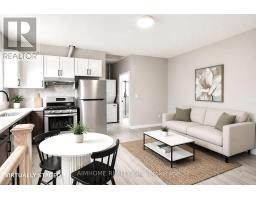
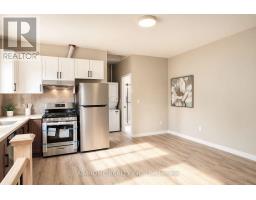
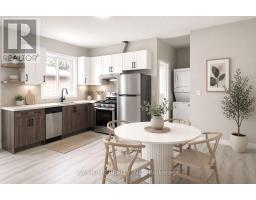
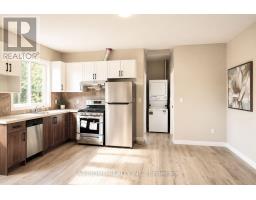
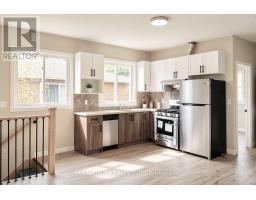
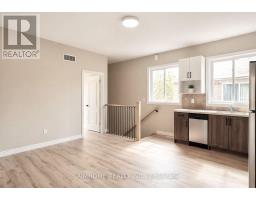
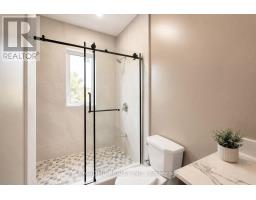
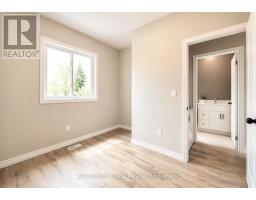
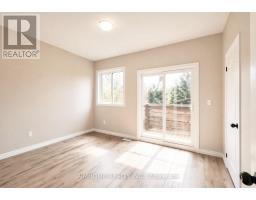
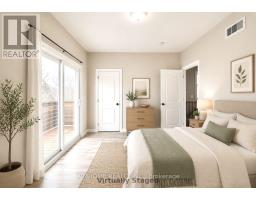
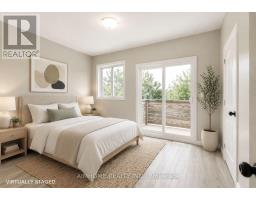
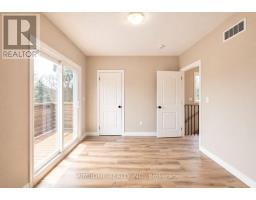
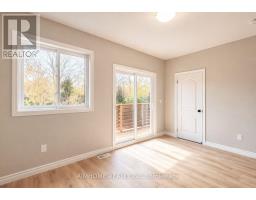
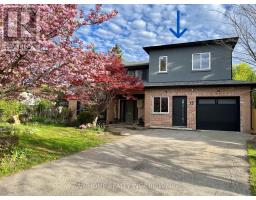
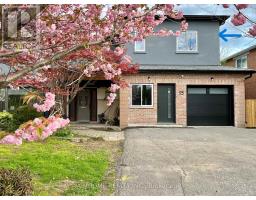
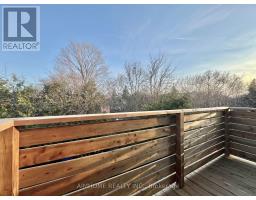
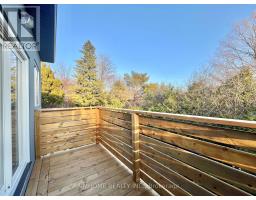
Brand New, Never-Lived-In 2-Bedroom Suite - Condo-Style Living Without the Condo Hassles, with garden access. This brand-new upper floor 2-bedroom apartment offers all the sleek finishes and convenience of a new condo while giving you the comfort, freedom, and privacy of a detached home. Designed for students and young professionals, this fully self-contained suite features 9-foot ceilings, contemporary finishes, brand-new appliances, and its own separately metered gas and electricity, allowing you to control your own comfort year-round-just like living in your own home. Forget crowded elevators, noisy hallways, shared amenities, and expensive condo parking fees. Here, you'll enjoy: Private and independent living space, Your own dedicated heating and cooling system, Bright upper floor living with large windows and balcony, Direct access to front and back yards, One driveway parking space included, Brand new appliances and modern finishes throughout. Conveniently located minutes from Highways 401 & 404, Fairview Mall, Peanut Plaza, TTC transit, and Seneca College, making commuting, shopping, dining, and campus access effortless. Whether you're a student seeking a quiet study-friendly environment or a young professional looking to upgrade from condo living, this home offers the perfect blend of modern design, privacy, convenience, and outdoor space-a rare opportunity to enjoy a premium lifestyle in one of North York's most connected neighborhoods. Experience the luxury of a brand-new condo with the freedom and comfort of a house. The suite is vacant and the furnished photos are for virtual staging only. (id:29237)
Contact us for more information.

The trademarks REALTOR®, REALTORS®, and the REALTOR® logo are controlled by The Canadian Real Estate Association (CREA) and identify real estate professionals who are members of CREA. The trademarks MLS®, Multiple Listing Service® and the associated logos are owned by The Canadian Real Estate Association (CREA) and identify the quality of services provided by real estate professionals who are members of CREA. The trademark DDF® is owned by The Canadian Real Estate Association (CREA) and identifies CREA's Data Distribution Facility (DDF®)