
Toronto, Ontario M3H 5K7
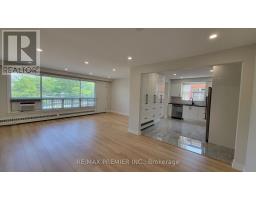
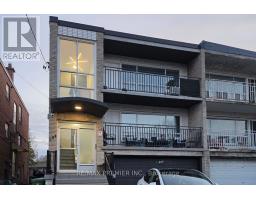
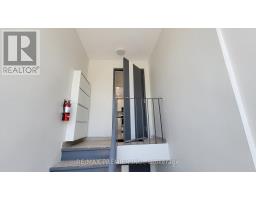
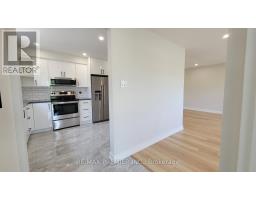
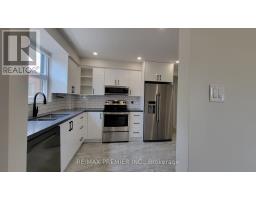
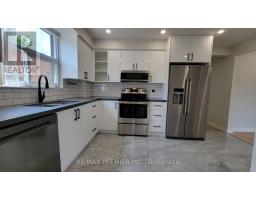
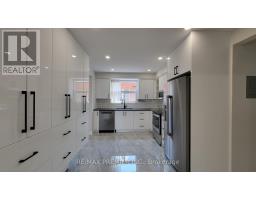
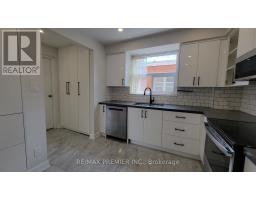
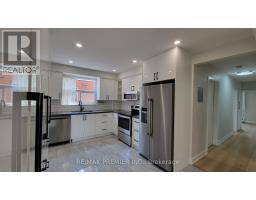
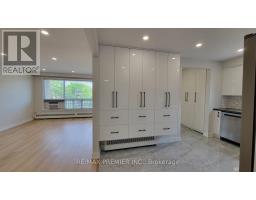
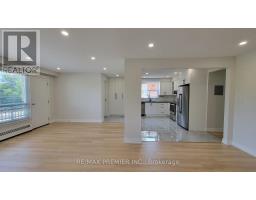
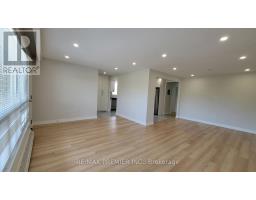
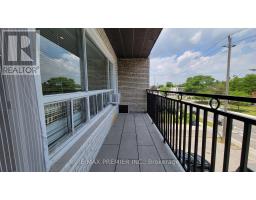
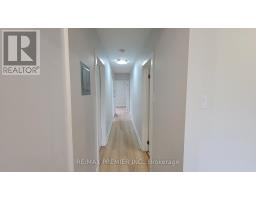
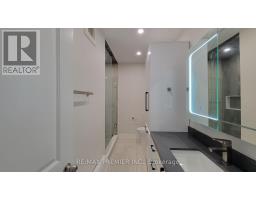
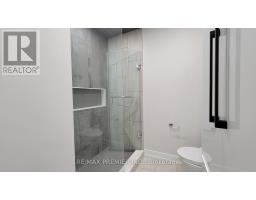
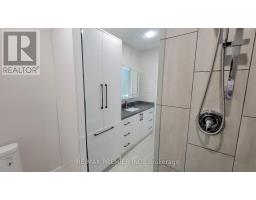
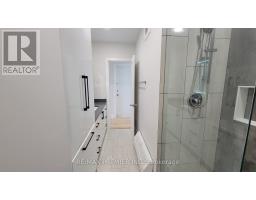
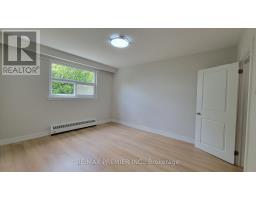
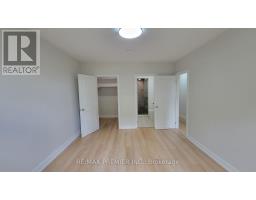
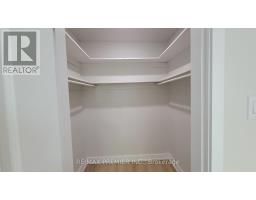
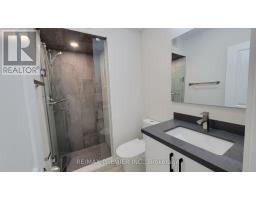
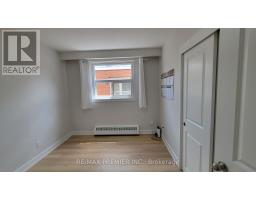
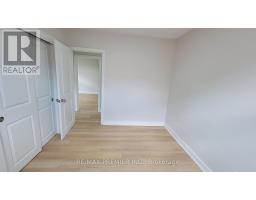
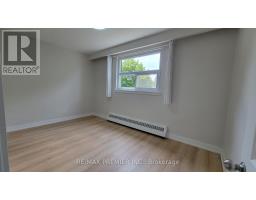
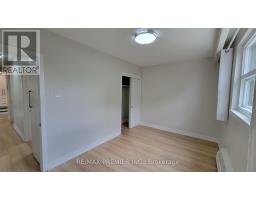
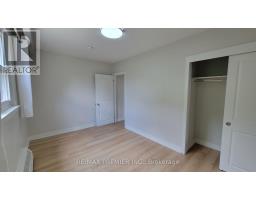
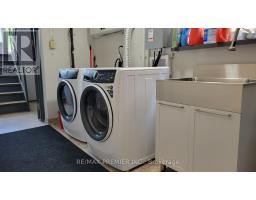
Beautifully Renovated Top-Floor 3-Bedroom, 2-Bathroom Apartment In A Well-Maintained Building Located In One Of North York's Most Desirable Family Neighbourhoods. This Bright And Spacious Home Features A Large Living Room With Walk-Out To A Private Balcony, A Modern Kitchen With Quartz Countertops, Stainless Steel Appliances, Pantry, And Breakfast Area, Plus Luxury Vinyl Flooring And Pot Lights Throughout The Main Living Areas. The Oversized Primary Bedroom Offers A Walk-In Closet And A Private 3-Piece Ensuite, While The Two Additional Bedrooms Are Generously Sized With Ample Closet Space. All Utilities Included Except Hydro, Rare 2 Parking Spaces, On-Site Coin Laundry With Newer Washers And Dryers, And A Private 4 Ft. X 8 Ft. Garden Plot. Located Within The Highly Sought-After Wilmington ES, Charles H. Best JMS, And William Lyon Mackenzie CI School District, And Just Steps To Parks, Shopping, Restaurants, And Transit. A Move-In Ready Home Offering Exceptional Space, Comfort, And An Outstanding Location For Families. (id:29237)
Contact us for more information.

The trademarks REALTOR®, REALTORS®, and the REALTOR® logo are controlled by The Canadian Real Estate Association (CREA) and identify real estate professionals who are members of CREA. The trademarks MLS®, Multiple Listing Service® and the associated logos are owned by The Canadian Real Estate Association (CREA) and identify the quality of services provided by real estate professionals who are members of CREA. The trademark DDF® is owned by The Canadian Real Estate Association (CREA) and identifies CREA's Data Distribution Facility (DDF®)