
Toronto, Ontario M3N 2G7
Maintenance, Common Area Maintenance, Insurance, Parking, Water
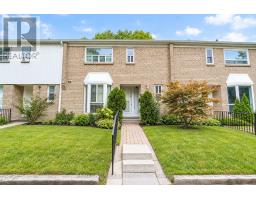
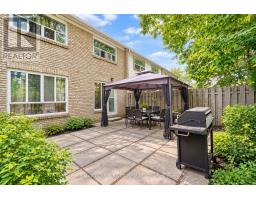
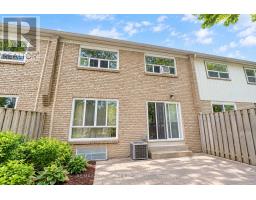
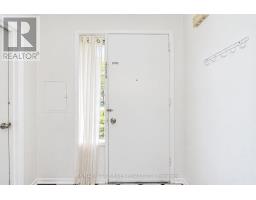
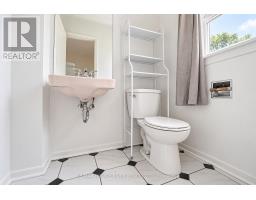
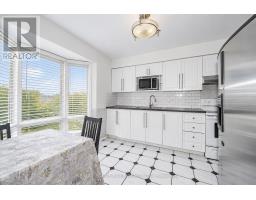
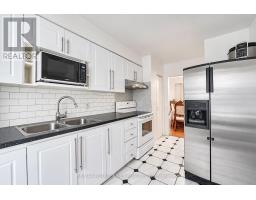
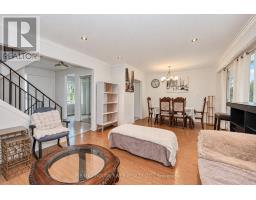
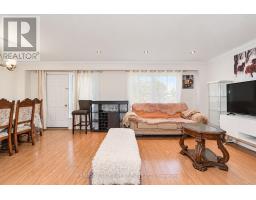
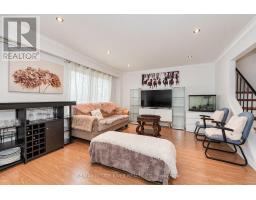
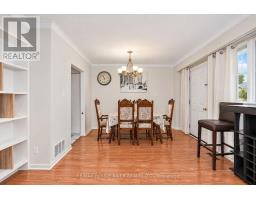
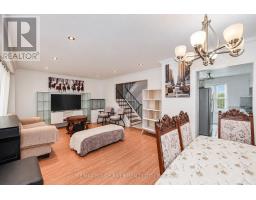
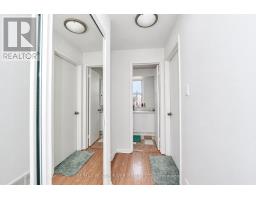
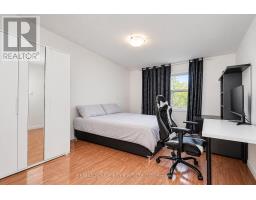
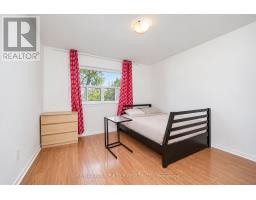
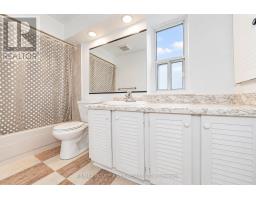
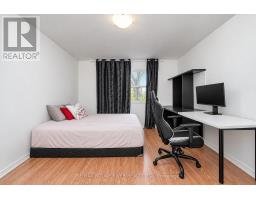
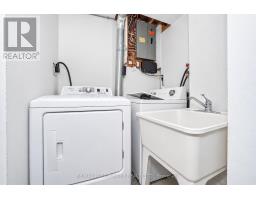
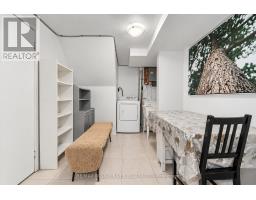
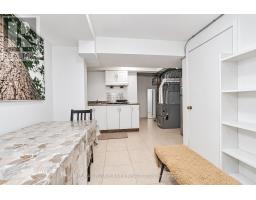
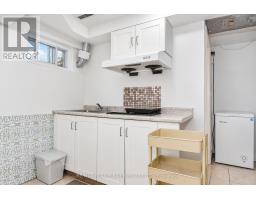
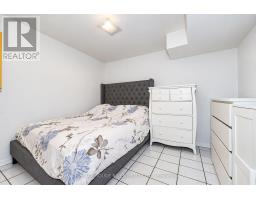
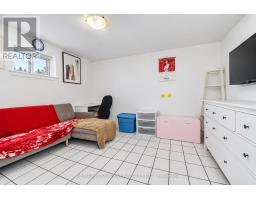
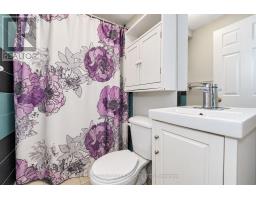
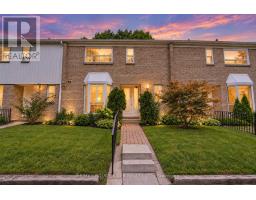
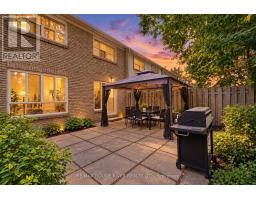
$282 MonthlyWell-maintained and spacious, this move-in-ready home boasts hardwood floors throughout the main and upper levels, along with low property taxes and maintenance fees. The fully finished basement features an extra bedroom, kitchen, and full bathroom-ideal for extended family or potential income. Perfectly situated within walking distance of schools, transit, and daily amenities, with quick access to York University, the subway, and Highways 400, 401, and 407. (id:29237)
Contact us for more information.

The trademarks REALTOR®, REALTORS®, and the REALTOR® logo are controlled by The Canadian Real Estate Association (CREA) and identify real estate professionals who are members of CREA. The trademarks MLS®, Multiple Listing Service® and the associated logos are owned by The Canadian Real Estate Association (CREA) and identify the quality of services provided by real estate professionals who are members of CREA. The trademark DDF® is owned by The Canadian Real Estate Association (CREA) and identifies CREA's Data Distribution Facility (DDF®)