
Toronto, Ontario M3H 3M1
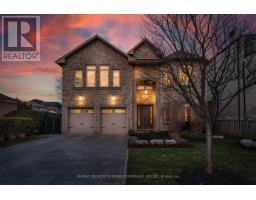
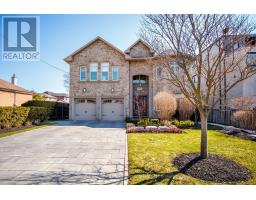
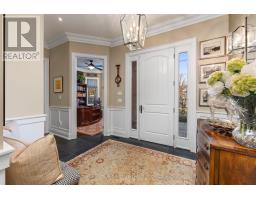
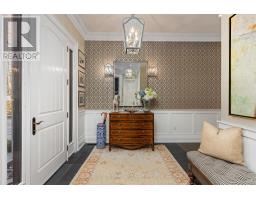
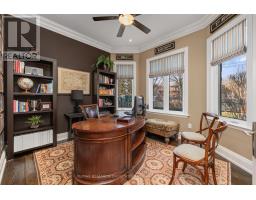
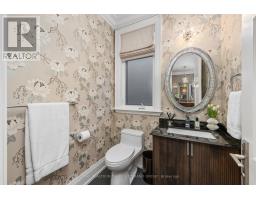
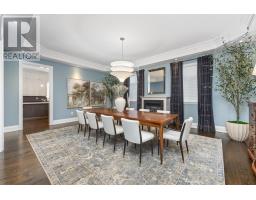
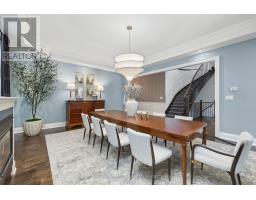
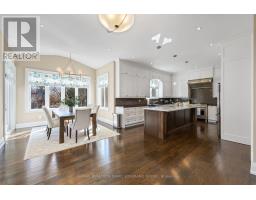
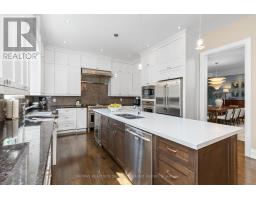
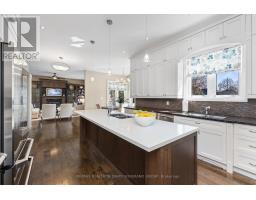
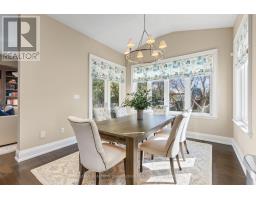
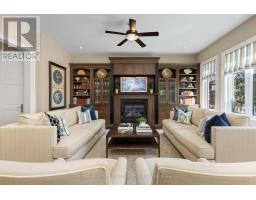
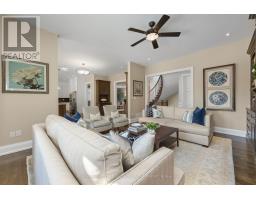
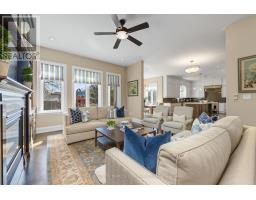
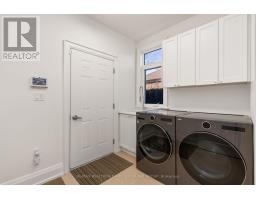

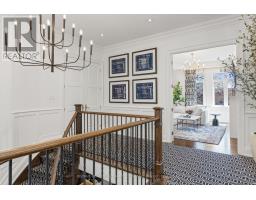
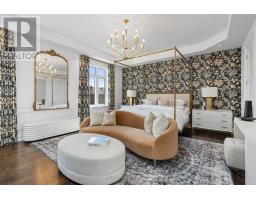

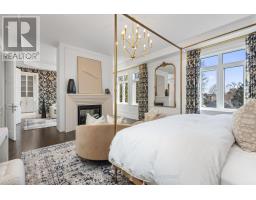
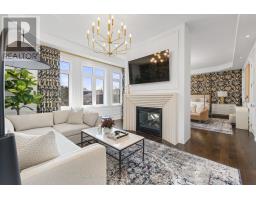




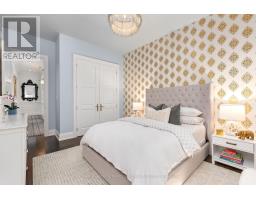


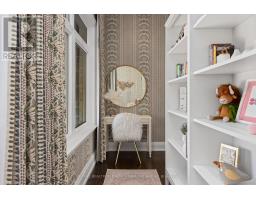

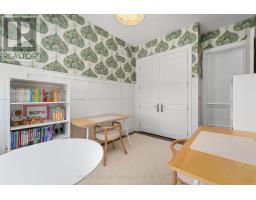
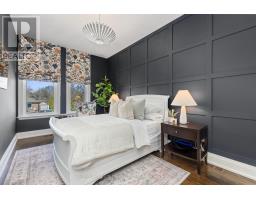
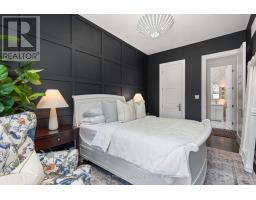

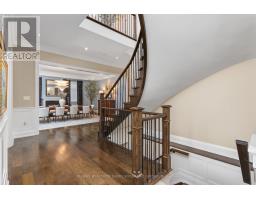
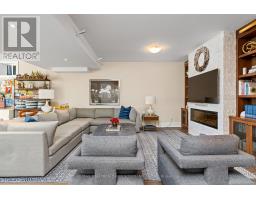
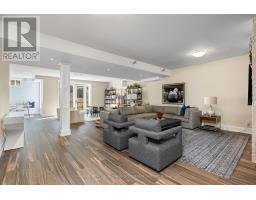
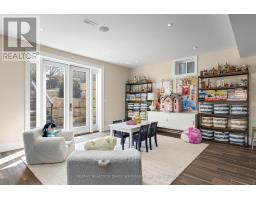
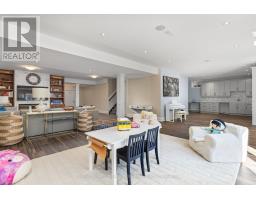
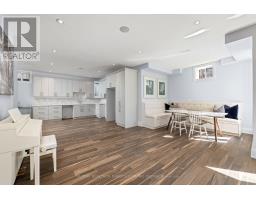

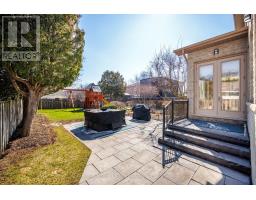
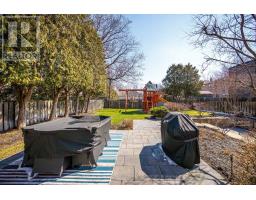
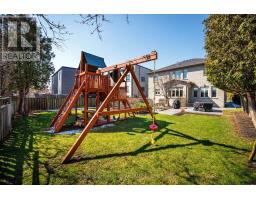
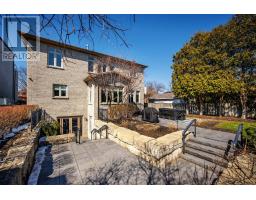
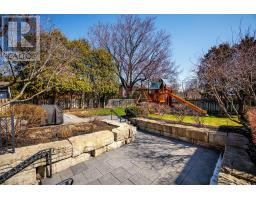
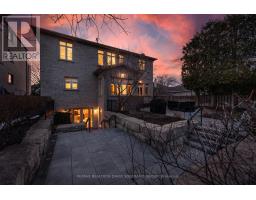
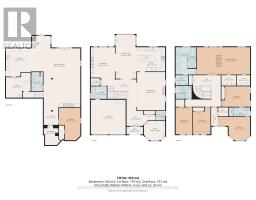
Welcome to 3 Dunsmore Gardens! An extraordinary, fully turnkey residence on a premium 53 x 150 ft lot in one of the city's most sought-after neighbourhoods. Originally built by Kintel General Contractors, known for iconic Toronto projects such as The Chase, Rebel, and Cabana, this home has been completely reimagined in 2023 with no detail overlooked. Expertly redesigned by acclaimed designer Trish Johnston-celebrated for her work on multiple Princess Margaret Lottery Dream Homes and a trusted name on HGTV's Island of Brian and Property Brothers Forever Home - this property showcases exceptional custom craftsmanship and high-end finishes throughout. From bespoke millwork and designer lighting to carefully curated materials, every detail has been thoughtfully executed to create a truly elevated living experience. The home features bright, open-concept living spaces and a stunning designer kitchen perfect for entertaining. Spacious, well-appointed bedrooms provide comfort and privacy, while the fully finished basement extends the living space with an additional bedroom and a dedicated kitchen area-ideal for guests, in-laws, or potential income opportunities. Every inch of this home has been meticulously updated, offering a true move-in-ready opportunity. Step outside to your own private backyard retreat-perfect for relaxing or hosting in style. Ideally located just minutes to top-rated schools, parks, shopping, and transit, this is a rare opportunity to own a fully customized, turnkey home in a premier location. (id:29237)
Contact us for more information.

The trademarks REALTOR®, REALTORS®, and the REALTOR® logo are controlled by The Canadian Real Estate Association (CREA) and identify real estate professionals who are members of CREA. The trademarks MLS®, Multiple Listing Service® and the associated logos are owned by The Canadian Real Estate Association (CREA) and identify the quality of services provided by real estate professionals who are members of CREA. The trademark DDF® is owned by The Canadian Real Estate Association (CREA) and identifies CREA's Data Distribution Facility (DDF®)