
Toronto, Ontario M4G 1X9
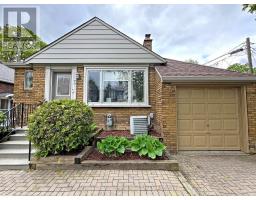
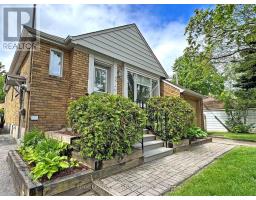
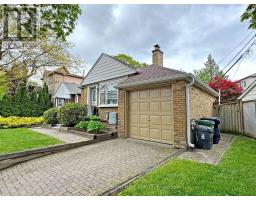
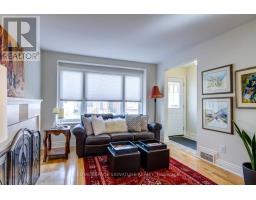
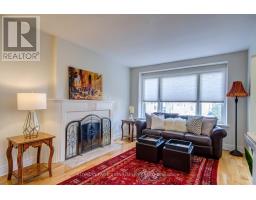
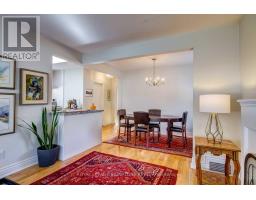
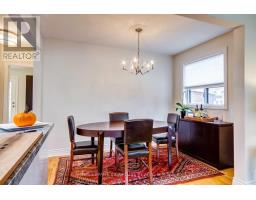
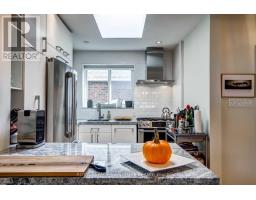
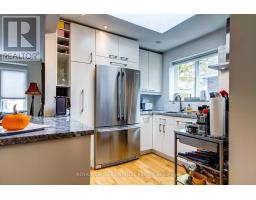
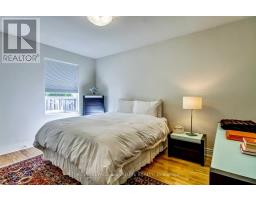
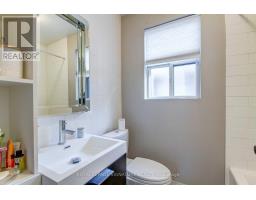
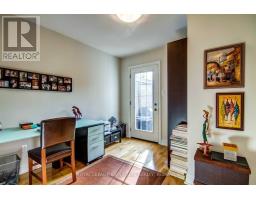
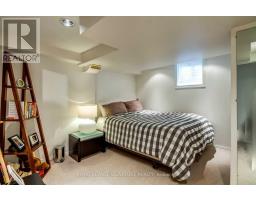
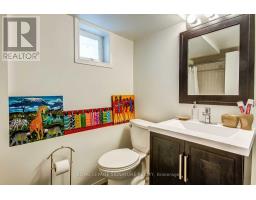
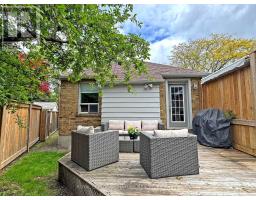
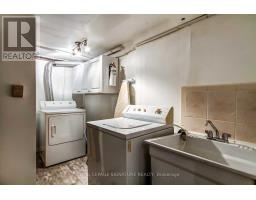
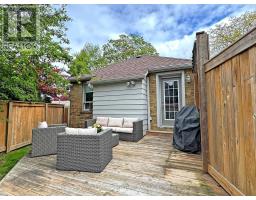
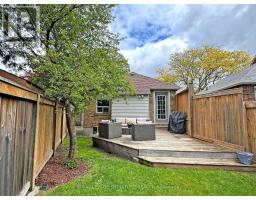
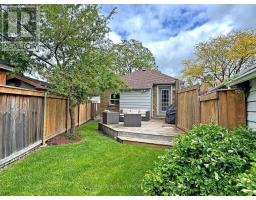
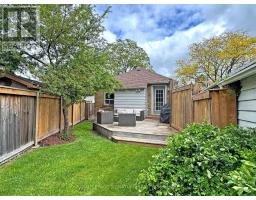
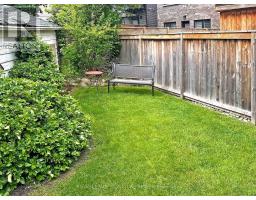
Welcome to this bright, open-concept bungalow located in the heart of prestigious South Leaside. Situated on a prime lot in one of Toronto's most sought-after family neighbourhoods, this exceptional property offers endless possibilities for first-time buyers, downsizers investors, end users, or builders looking to create their dream home in an unbeatable location. Lovingly maintained with evident pride of ownership, the home features sun-filled living spaces, a functional layout, and a seamless walkout to a private backyard oasis. Surrounded by mature greenery and the soothing sounds of birdsong, this tranquil outdoor retreat is perfect for relaxing, entertaining, or enjoying nature in the city.Ideally located just steps from top-rated schools, parks, boutique shopping, fine dining, and convenient transit, this home offers the perfect blend of lifestyle and location. Move in and enjoy as is, renovate to suit your vision, or build new on this exceptional lot-the possibilities are endless.An added bonus for investors: the property is currently tenanted by a AAA tenant who is willing to stay, providing immediate income potential and flexibility for future plans. A rare opportunity to own in one of Toronto's most desirable neighbourhoods..Mechanical updates - New eavestroughs and downspouts - 2025-roof and skylight - 2024 furnace -2019, humidifier and air conditioning - 2018, fence and deck - 2018, exterior painting 2022. (id:29237)
Contact us for more information.

The trademarks REALTOR®, REALTORS®, and the REALTOR® logo are controlled by The Canadian Real Estate Association (CREA) and identify real estate professionals who are members of CREA. The trademarks MLS®, Multiple Listing Service® and the associated logos are owned by The Canadian Real Estate Association (CREA) and identify the quality of services provided by real estate professionals who are members of CREA. The trademark DDF® is owned by The Canadian Real Estate Association (CREA) and identifies CREA's Data Distribution Facility (DDF®)