
Toronto, Ontario M1W 1T7
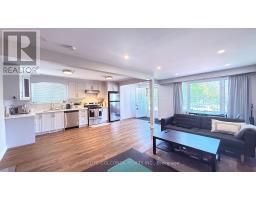
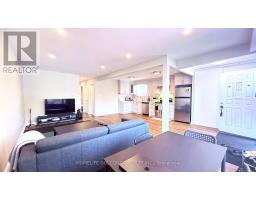
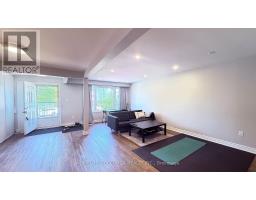
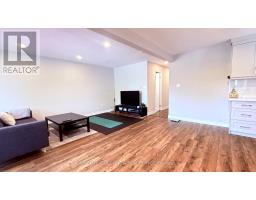
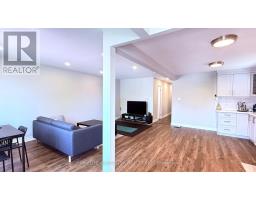
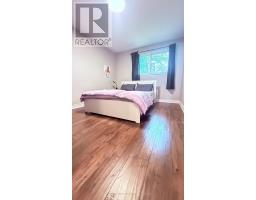
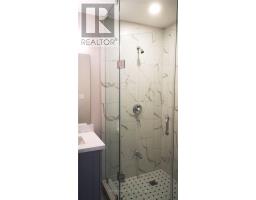
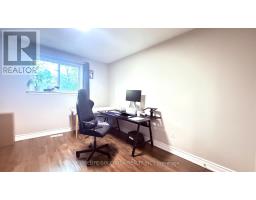
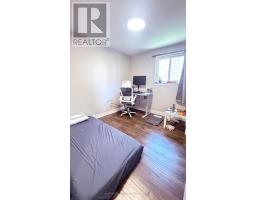
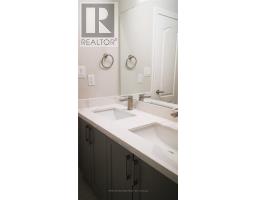
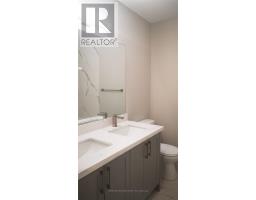
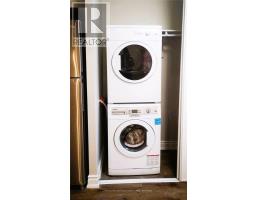
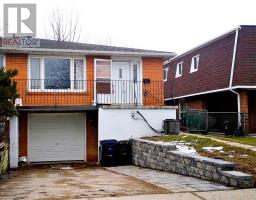
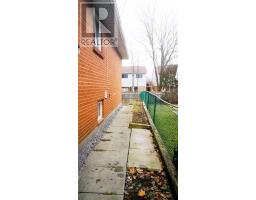
Spacious Raised Bungalow. Convenient Location. Sunny Upper Floor. Updated Modern Kitchen, 2 Bathrooms. Master Bedroom Ensuite, Large Eat-In Kitchen, Ensuite Laundry. Function Layout. Steps To Public Transit, Parks, Schools, Library, Grocery Store, Restaurants. Beverly Glen P.S. Close To Bridlewood Mall, Hwy 404 & 401. Bright & Clean. Previous Pictures For Reflection The Layout Only, May Be Discrepancies. (id:29237)
Contact us for more information.

The trademarks REALTOR®, REALTORS®, and the REALTOR® logo are controlled by The Canadian Real Estate Association (CREA) and identify real estate professionals who are members of CREA. The trademarks MLS®, Multiple Listing Service® and the associated logos are owned by The Canadian Real Estate Association (CREA) and identify the quality of services provided by real estate professionals who are members of CREA. The trademark DDF® is owned by The Canadian Real Estate Association (CREA) and identifies CREA's Data Distribution Facility (DDF®)