
Toronto, Ontario M3C 2E7
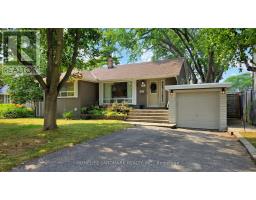
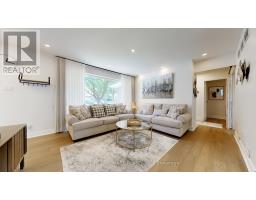
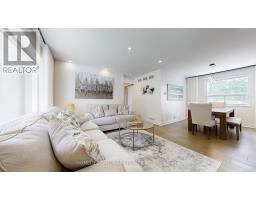
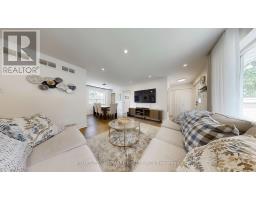
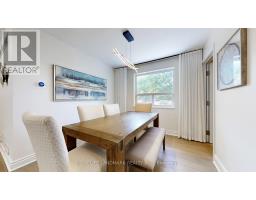
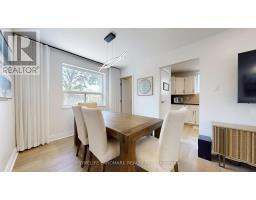
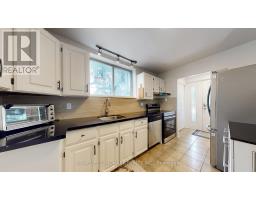
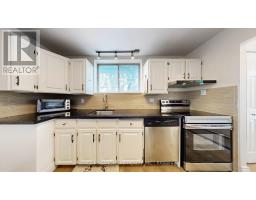
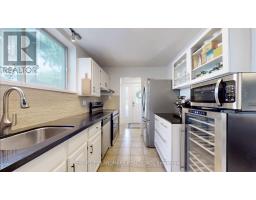
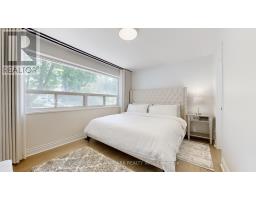
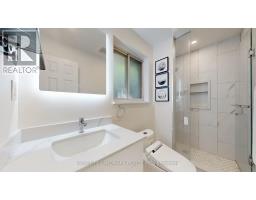
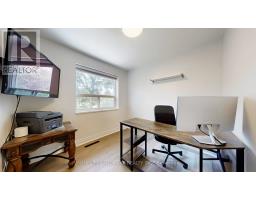
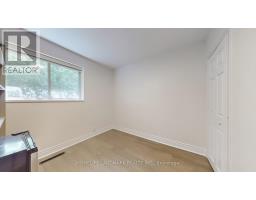
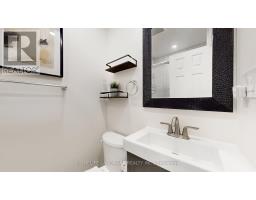
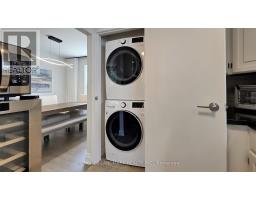
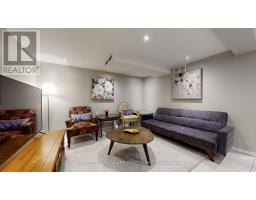
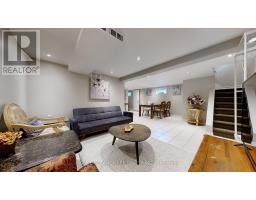
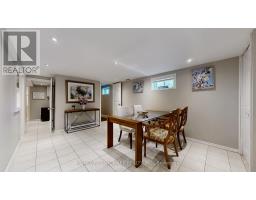
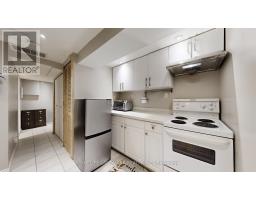
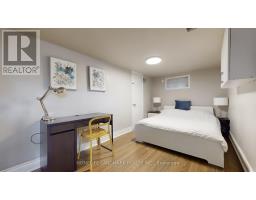
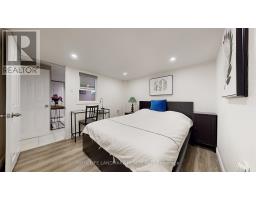
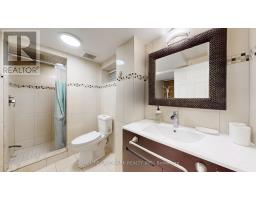
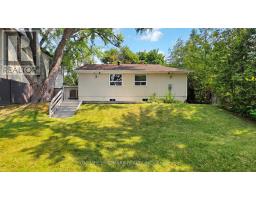
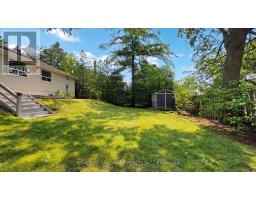
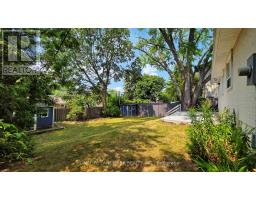
*Short-term Lease* Welcome to this tastefully updated solid brick bungalow in one of Toronto's most sought-after neighbourhoods, just steps from the Shops at Don Mills, parks, TTC, and the scenic DonMills Trail. Inside, a bright open-concept living and dining area with updated hardwood flooring (2023)flows into a stylish galley kitchen featuring stone countertops, sleek tile backsplash, stainless steel appliances, and ample cabinetry. The main floor offers three spacious bedrooms, including a private primary retreat with a new 3-piece ensuite (2023), along with a full bathroom. The finished basement adds exceptional versatility with two additional bedrooms, a second full kitchen, a separate side entrance, and its own laundry area-ideal for extended family or those seeking extra living space. Outside, enjoy a large west-facing backyard and spacious deck, perfect for outdoor entertaining, relaxing, or gardening. Ideally located near the Toronto Botanical Gardens, Wilket Creek Trail, Sunnybrook Park, excellent schools, shopping, and everyday amenities, this is a rare lease opportunity in a vibrant and highly connected community. (id:29237)
Contact us for more information.

The trademarks REALTOR®, REALTORS®, and the REALTOR® logo are controlled by The Canadian Real Estate Association (CREA) and identify real estate professionals who are members of CREA. The trademarks MLS®, Multiple Listing Service® and the associated logos are owned by The Canadian Real Estate Association (CREA) and identify the quality of services provided by real estate professionals who are members of CREA. The trademark DDF® is owned by The Canadian Real Estate Association (CREA) and identifies CREA's Data Distribution Facility (DDF®)