
Toronto, Ontario M9A 4E8
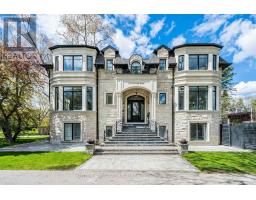
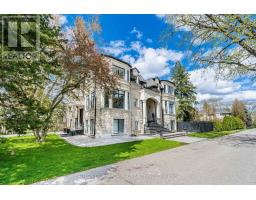
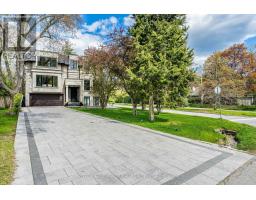
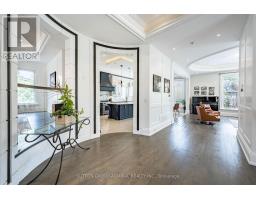
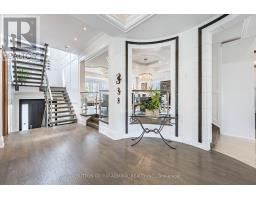
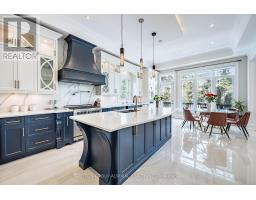
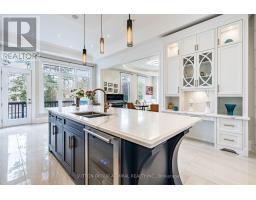
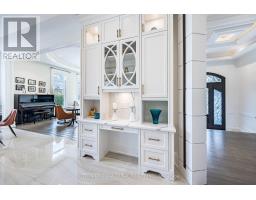
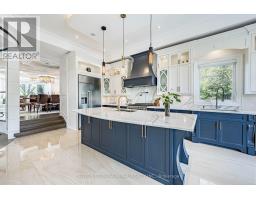
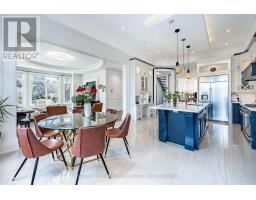
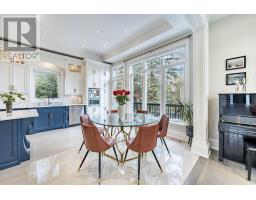
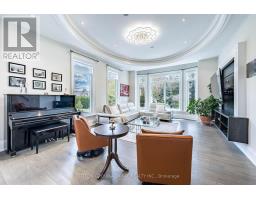
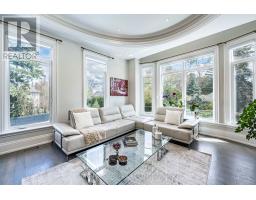
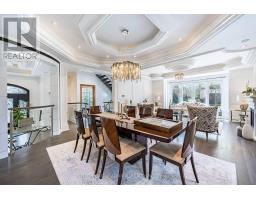
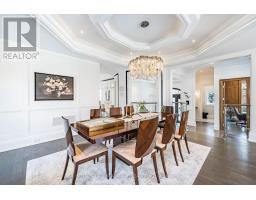
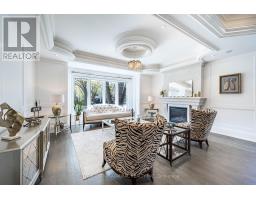
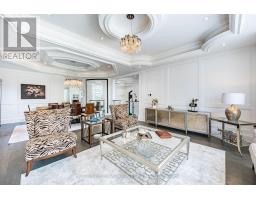
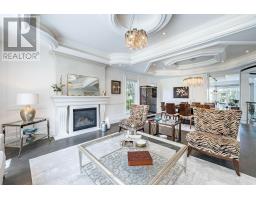
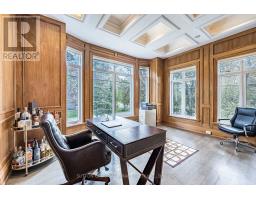
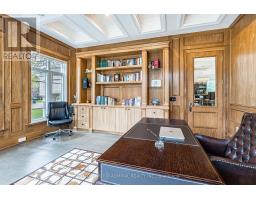
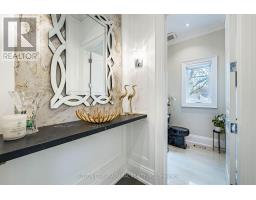
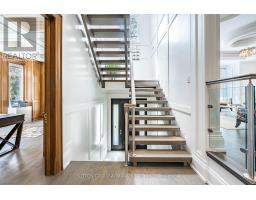
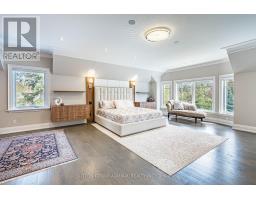
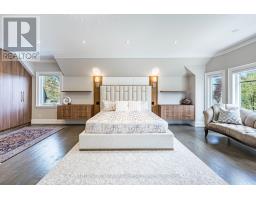
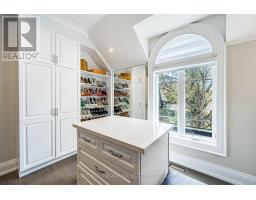
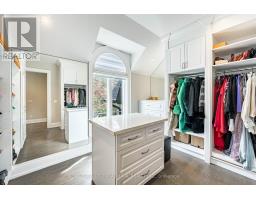
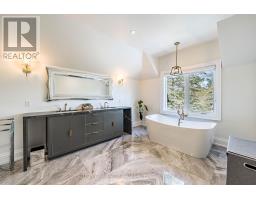
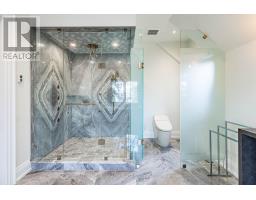
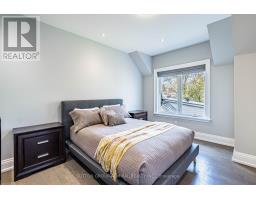
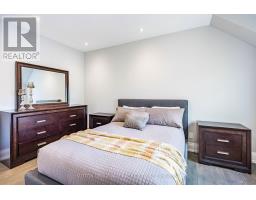
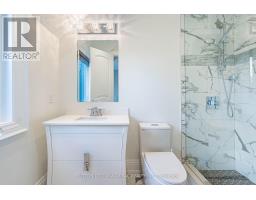
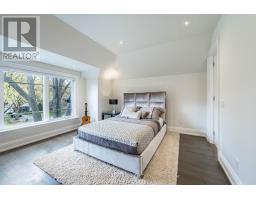
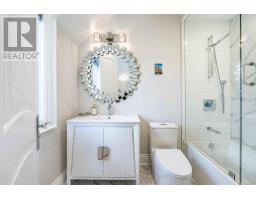
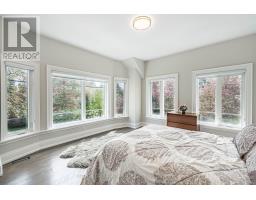
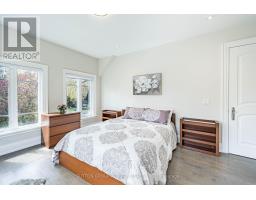
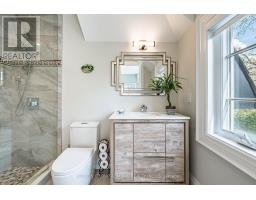
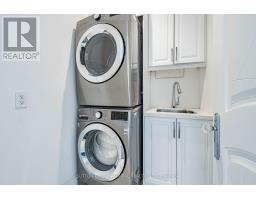
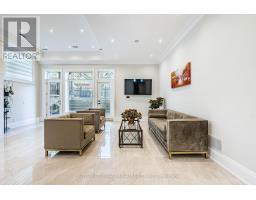
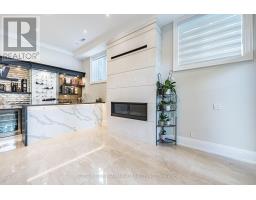
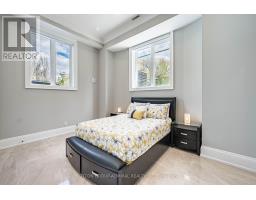
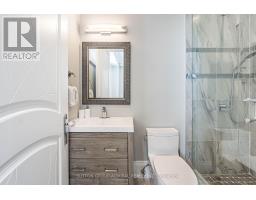
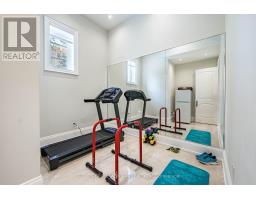
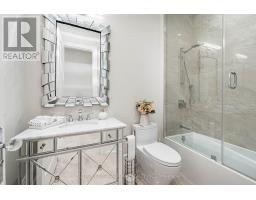
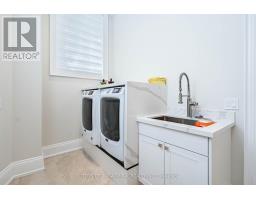
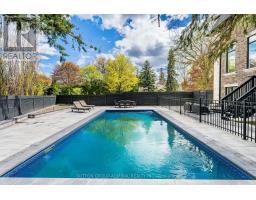
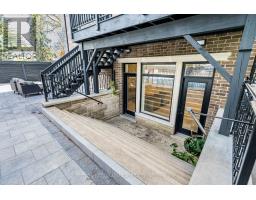
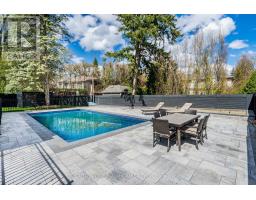
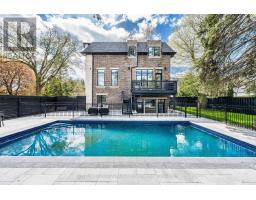
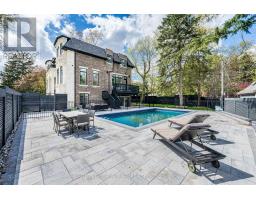
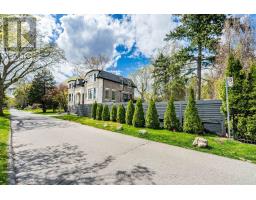
Exceptional custom-built home in prestigious Edenbridge Humber Valley, showcasing outstanding craftsmanship, elegant design, and luxurious finishes throughout. Stunning exterior with soaring high ceilings, extensive hardwood and heated porcelain floors, exquisite millwork, custom wainscoting, crown molding, coffered ceilings, and glass railings. Smart home technology with touchscreen iPad controls and retractable central vacuum system. Grand principal rooms filled with natural light from expansive picture windows. Elegant raised living and dining rooms feature a beautiful bay window and fireplace, creating a warm and sophisticated setting for entertaining. Gourmet kitchen with premium appliances, oversized island, heated floors, breakfast area, and open-concept family room with fireplace. Walnut paneled library adds warmth and sophistication. All bedrooms feature walk-in closets and private ensuites. Heated floors throughout the lower level, kitchen, and all bathrooms. Spectacular 14-ft walk-out basement with 2 additional bedrooms, 2 full baths, wet bar, fireplace, and spacious entertaining area - ideal for extended family or in-law living. Professionally landscaped with a newly built swimming pool, exterior landscape lighting throughout, and EV charger installed in garage. Located on a quiet street close to top schools, parks, golf courses, trails, and amenities. A rare offering in one of Toronto's most prestigious neighbourhoods. (id:29237)
Contact us for more information.

The trademarks REALTOR®, REALTORS®, and the REALTOR® logo are controlled by The Canadian Real Estate Association (CREA) and identify real estate professionals who are members of CREA. The trademarks MLS®, Multiple Listing Service® and the associated logos are owned by The Canadian Real Estate Association (CREA) and identify the quality of services provided by real estate professionals who are members of CREA. The trademark DDF® is owned by The Canadian Real Estate Association (CREA) and identifies CREA's Data Distribution Facility (DDF®)