
Markham, Ontario L3P 1G3
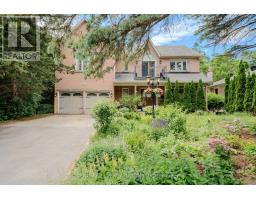
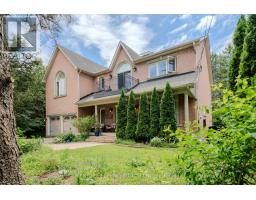
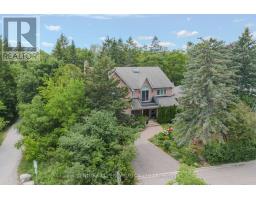
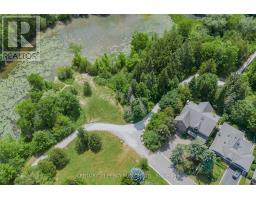
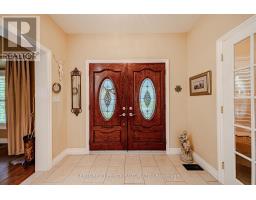
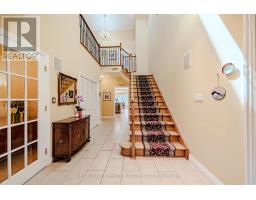
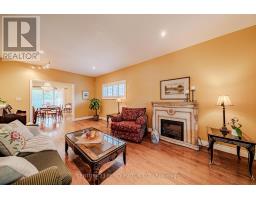
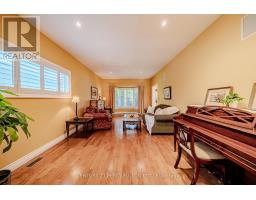
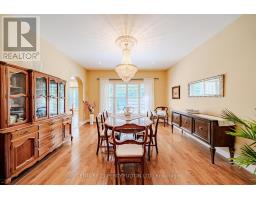
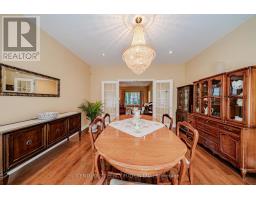
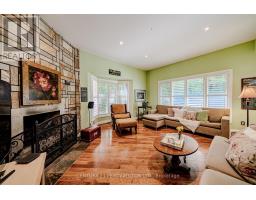
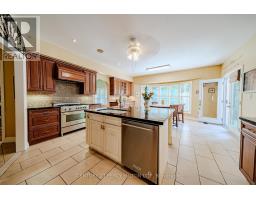
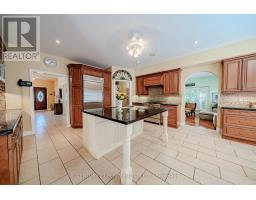
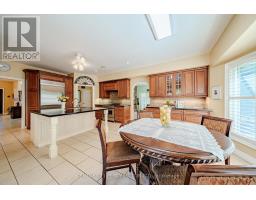
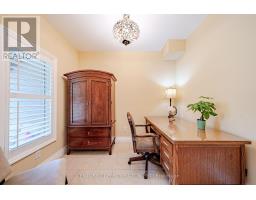
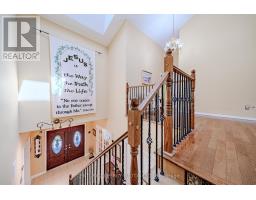
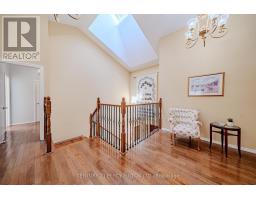
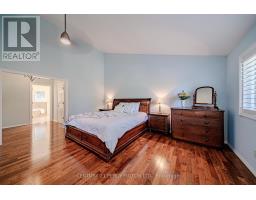
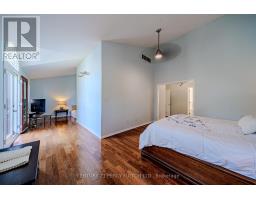
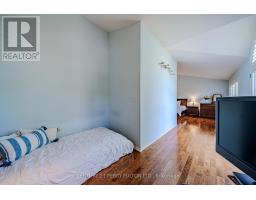
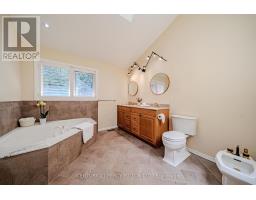
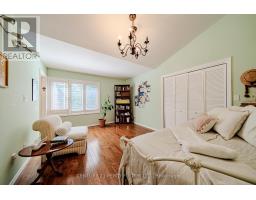
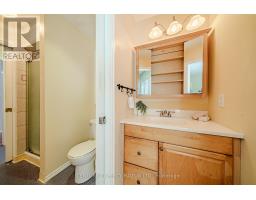
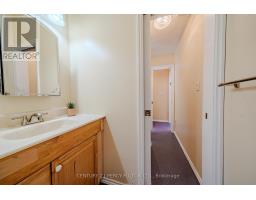
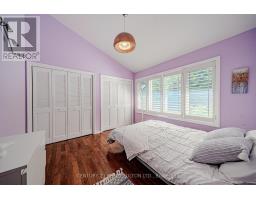
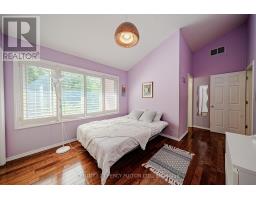
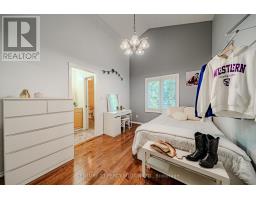
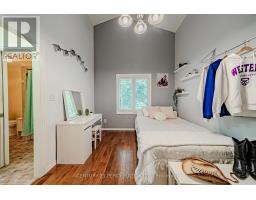
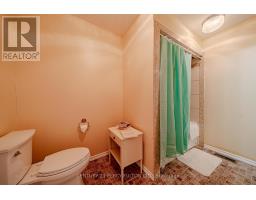
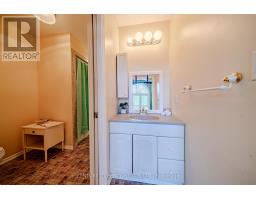
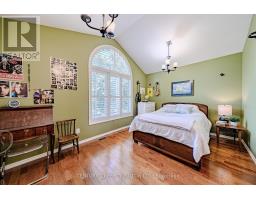
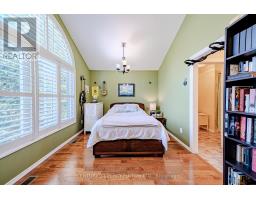
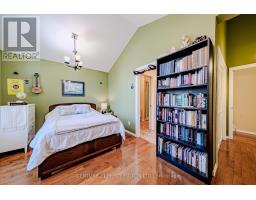
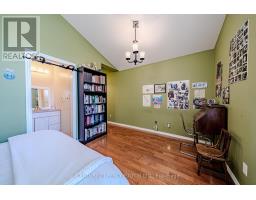
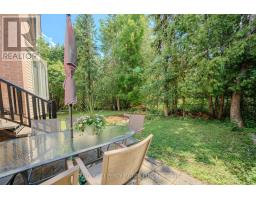
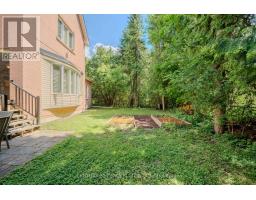
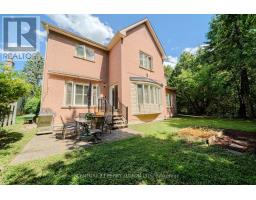
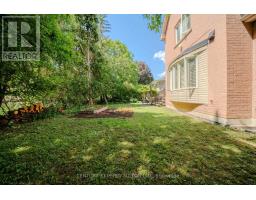
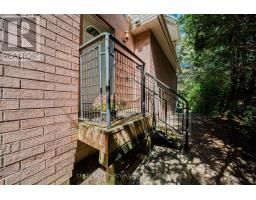
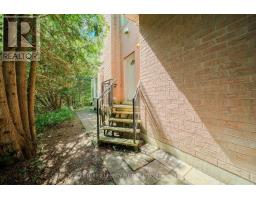
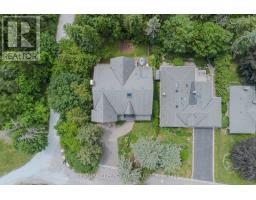
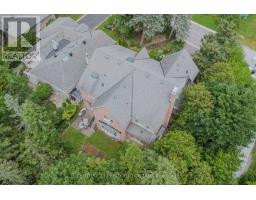
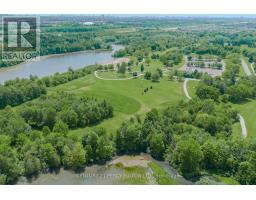
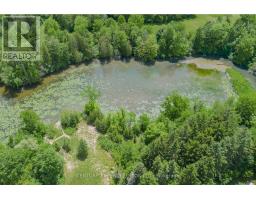
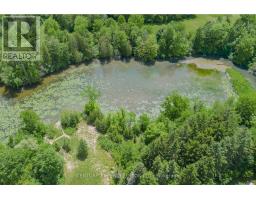
Welcome to this extraordinary custom-built residence offering coveted indirect waterfront living beside Milne Dam Conservation Park - a breathtaking 305-acre natural sanctuary in the heart of Markham, where the serenity of nature blends seamlessly with urban convenience. This expansive 5-bedroom, 4-bathroom home presents a rare opportunity to own a private retreat in one of Markham's most sought-after neighbourhoods. Inside, impressive architectural details, gleaming hardwood floors, a soaring cathedral ceiling, and an operable skylight create an elegant first impression. The chef-inspired kitchen features a large centre island, granite countertops, and under-cabinet lighting, while the inviting family room showcases a stunning floor-to-ceiling stone wood-burning fireplace. Formal living and dining rooms, a private office, laundry room, side entrance, interior garage access, and newly installed Carrier A/C complete the main level. The luxurious primary suite offers a vaulted ceiling, sitting area, spa-inspired ensuite with skylight, and a private balcony overlooking the park. Four additional spacious bedrooms each feature a private vanity with direct access to an ensuite bathroom. The expansive lower level offers endless possibilities and includes a rough-in for a fifth bathroom. Outside, enjoy a beautifully landscaped perennial front garden and a backyard with a gas hook-up for effortless outdoor entertaining. Experience birdwatching, cycling, canoeing, skating, and cross-country skiing just steps from your door, with scenic trails and nature all around. Conveniently located minutes to top-rated schools, shopping, hospitals, community centres, dining, and major commuter routes.A rare offering where timeless craftsmanship, refined living, and the beauty of nature come together in perfect harmony. (id:29237)
Contact us for more information.

The trademarks REALTOR®, REALTORS®, and the REALTOR® logo are controlled by The Canadian Real Estate Association (CREA) and identify real estate professionals who are members of CREA. The trademarks MLS®, Multiple Listing Service® and the associated logos are owned by The Canadian Real Estate Association (CREA) and identify the quality of services provided by real estate professionals who are members of CREA. The trademark DDF® is owned by The Canadian Real Estate Association (CREA) and identifies CREA's Data Distribution Facility (DDF®)