
Toronto, Ontario M5V 2V6
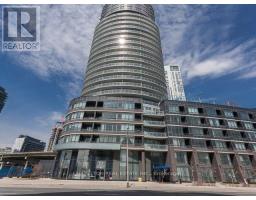
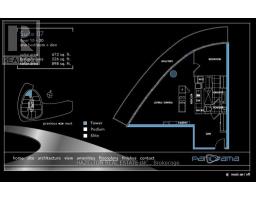
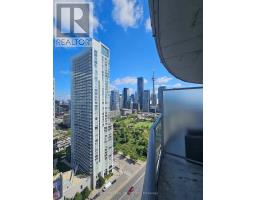
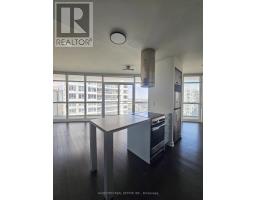
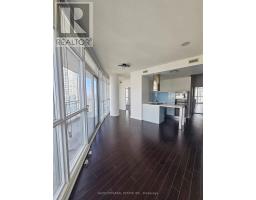
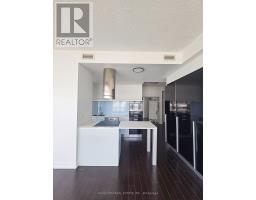
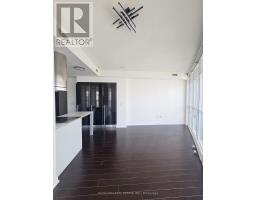
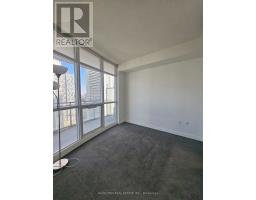
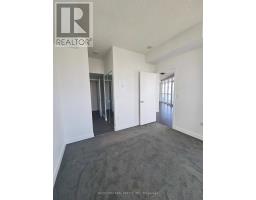
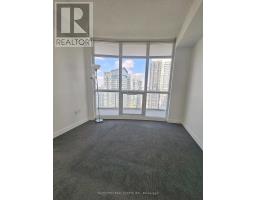
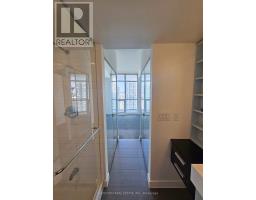
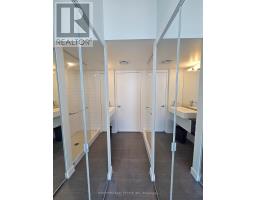
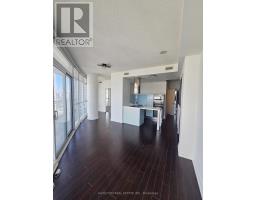
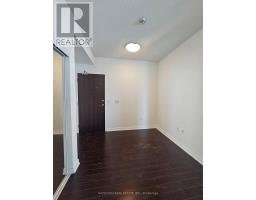
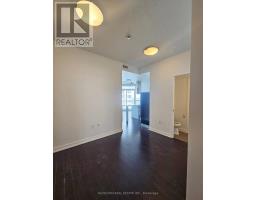
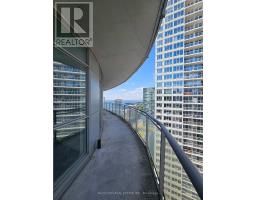
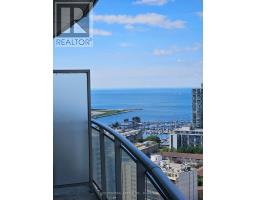
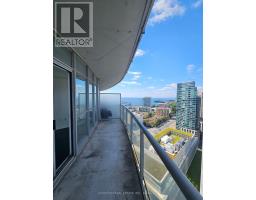
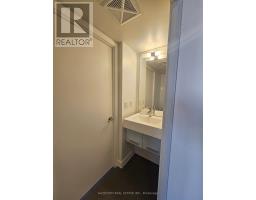
Welcome to 38 Dan Leckie Dr! This impressive 672 sq. ft. corner 1+1 bedroom suite offers an exceptionally functional layout, 1 full bathroom plus a convenient powder room, underground parking, and one of its best features - a massive 200+ sq. ft. wraparound terrace. Perched on the 30th floor with clear northwest exposures, the terrace delivers spectacular panoramic views stretching across the lake, Billy Bishop Airport, the downtown skyline and CN Tower - an incredible backdrop by day and night. Inside, the suite has been professionally painted and cleaned and is move-in ready for immediate occupancy. The versatile den is ideal for a home office, while the corner exposure provides an abundance of natural light and a bright, open feel throughout. Located in the heart of CityPlace, you're perfectly positioned between downtown and Toronto's waterfront, with easy access to the Harbour Front, waterfront trails, Canoe Landing Park, The Well, King West, Stackt Market, Rogers Centre, restaurants, cafés, grocery stores and everyday conveniences. TTC access is close by, with quick connections to Union Station and the Financial District, while nearby Gardiner access makes getting in and out of the city remarkably convenient. Enjoy the best of downtown living with parks and the waterfront at your doorstep, some of Toronto's most exciting neighborhoods within walking distance, and an enormous private terrace high above the city. A fantastic opportunity to lease a beautifully presented suite with parking, incredible outdoor space and truly outstanding views. (id:29237)
Contact us for more information.

The trademarks REALTOR®, REALTORS®, and the REALTOR® logo are controlled by The Canadian Real Estate Association (CREA) and identify real estate professionals who are members of CREA. The trademarks MLS®, Multiple Listing Service® and the associated logos are owned by The Canadian Real Estate Association (CREA) and identify the quality of services provided by real estate professionals who are members of CREA. The trademark DDF® is owned by The Canadian Real Estate Association (CREA) and identifies CREA's Data Distribution Facility (DDF®)