
Toronto, Ontario M4W 3X9
Maintenance, Common Area Maintenance, Insurance, Water, Parking
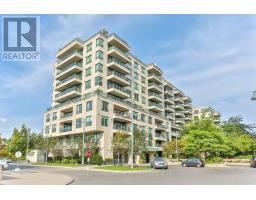
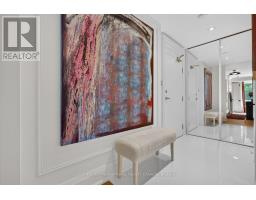
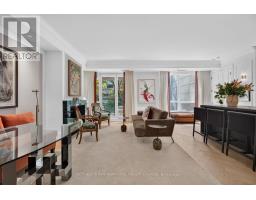
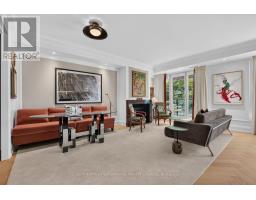
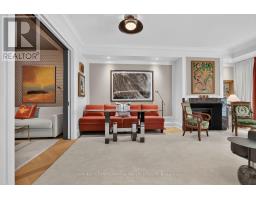
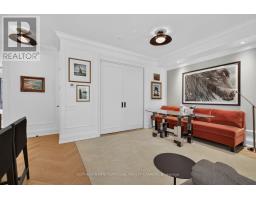
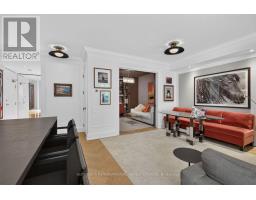
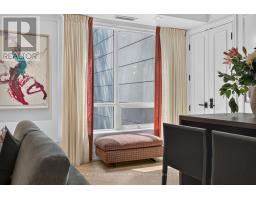
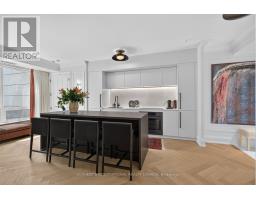
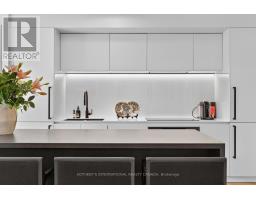
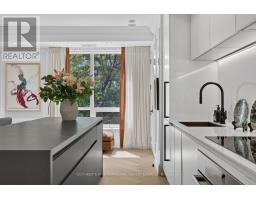
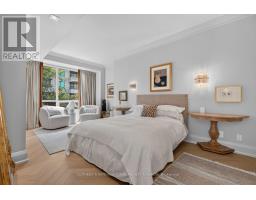
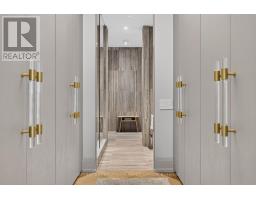
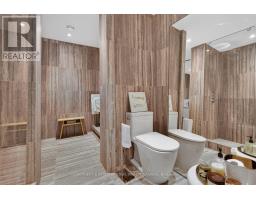
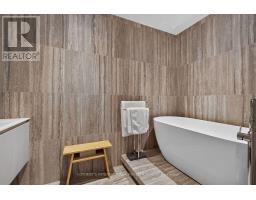
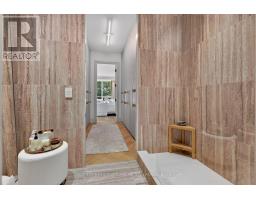
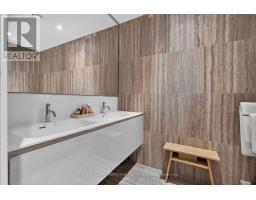
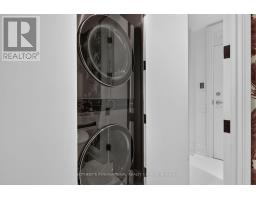
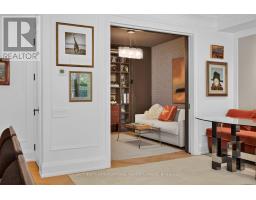
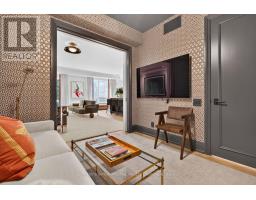
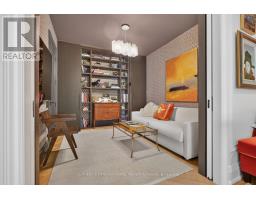
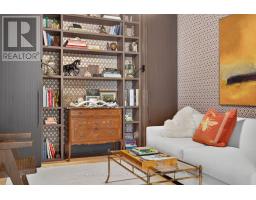
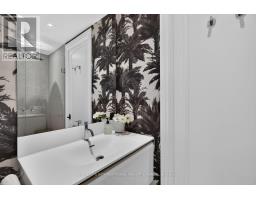
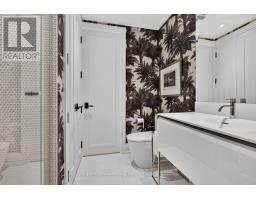
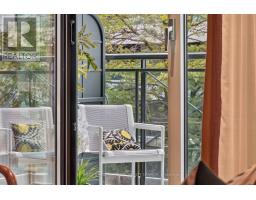
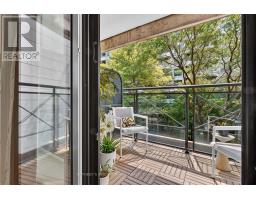
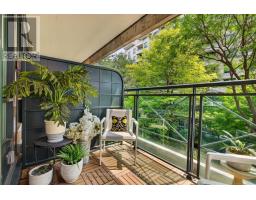
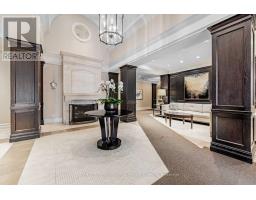
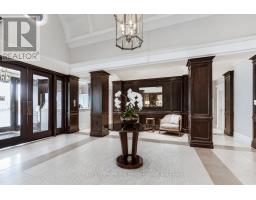
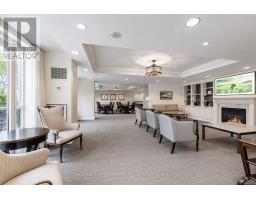
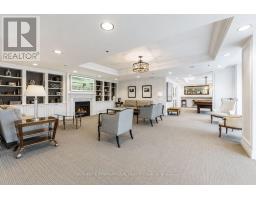
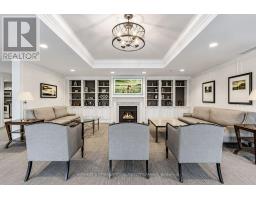
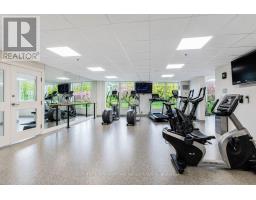
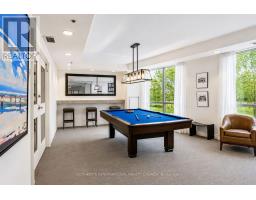
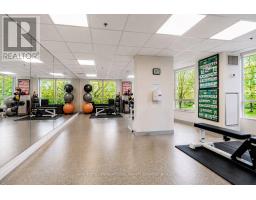
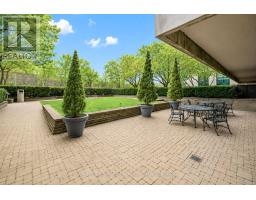
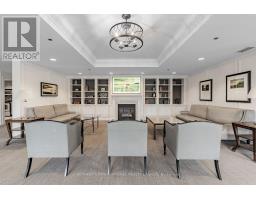
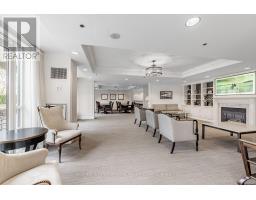
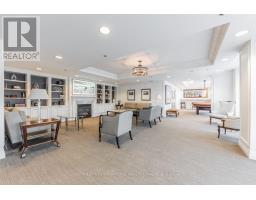
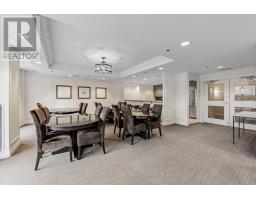
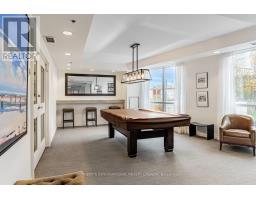
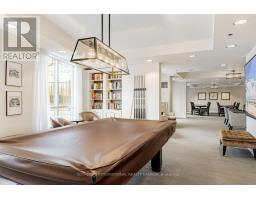
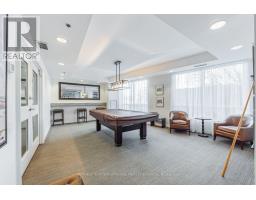
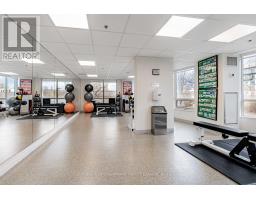
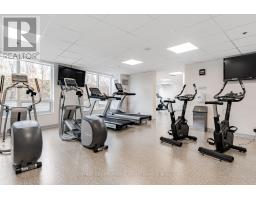
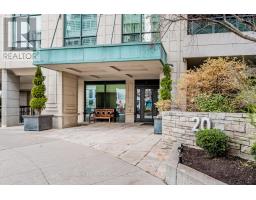
$1,380.86 MonthlyA treetop retreat at Thornwood One in the heart of coveted Summerhill. Completely rebuilt & extensively reimagined to feel like a home, w/the conveniences of a condominium, this exceptional south-facing residence offers approximately 1,230 sq. ft. of beautifully finished, turnkey living space. Thoughtfully redesigned w/sophisticated custom finishes throughout, it combines timeless style, exceptional functionality, abundant natural light & private treetop views. A generous foyer opens to expansive living, dining & kitchen areas, enhanced by engineered chevron-pattern hardwood floors, excellent ceiling height and refined detailing. The gracious living room easily accommodates large-scale furnishings and is anchored by a sleek electric fireplace, w/walkout to the private south-facing balcony. The adjoining dining area comfortably seats up to ten, creating an elegant setting for entertaining. The beautifully designed custom kitchen offers extensive cabinetry & preparation space, a substantial centre island w/seating for four, & a separate walk-in pantry w/ additional storage and a wine cooler. Double pockets doors open to a versatile second bedroom, den or home office, with access to a stylish 3pc bath & ensuite laundry. Privately positioned away from the principal living areas, the serene primary suite is generously scaled for a king-sized bed and sitting area, complemented by extensive custom-fitted closets and a beautifully appointed 5pc ensuite thoughtfully arranged in two sections. A full wall of south-facing windows spans the principal rooms, filling the residence with natural light and framing lush treetop views that provide an exceptional sense of privacy. One owned parking space & locker are included. Thornwood One offers 24-hr concierge and security, fitness facilities, party & meeting rooms, guest suites and visitor parking. Steps to the shops, restaurants and cafés of Summerhill and Rosedale, as well as parks, TTC, ravine trails and Scrivener Square. (id:29237)
Contact us for more information.

The trademarks REALTOR®, REALTORS®, and the REALTOR® logo are controlled by The Canadian Real Estate Association (CREA) and identify real estate professionals who are members of CREA. The trademarks MLS®, Multiple Listing Service® and the associated logos are owned by The Canadian Real Estate Association (CREA) and identify the quality of services provided by real estate professionals who are members of CREA. The trademark DDF® is owned by The Canadian Real Estate Association (CREA) and identifies CREA's Data Distribution Facility (DDF®)