
Toronto, Ontario M6S 0A9
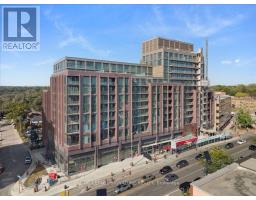
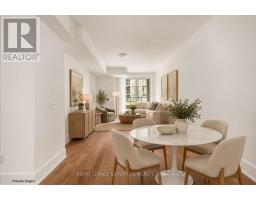
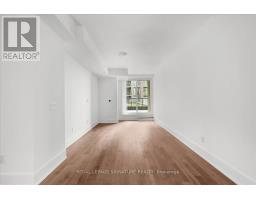
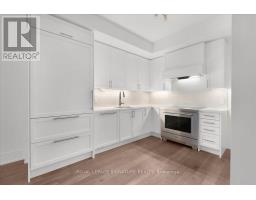
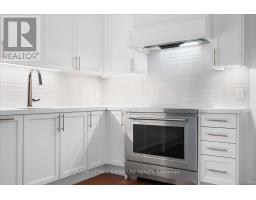
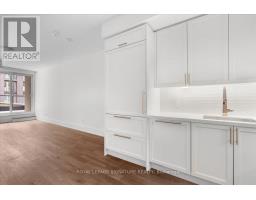
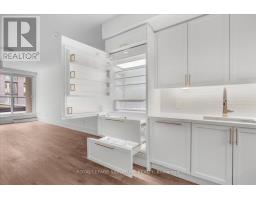
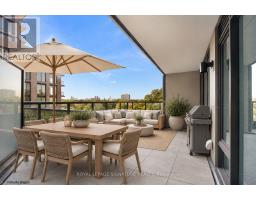
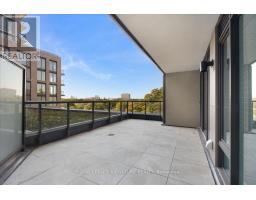
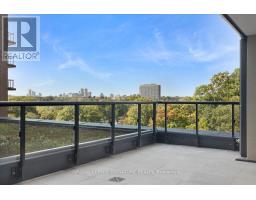
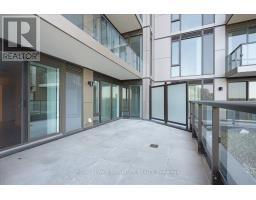
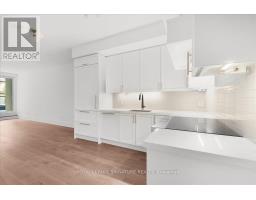
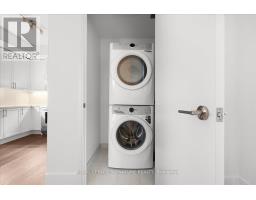
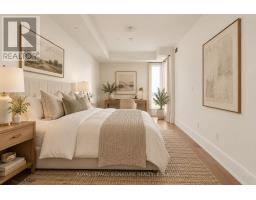
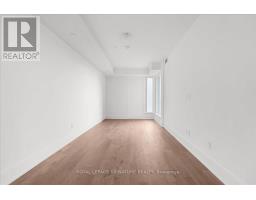
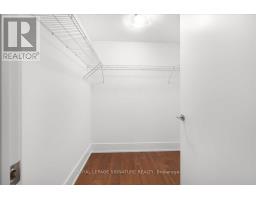
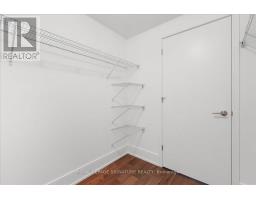
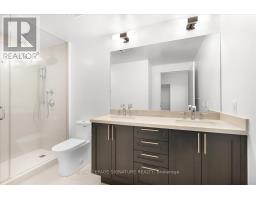
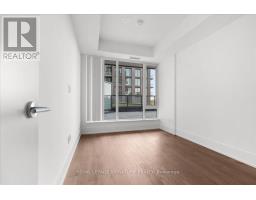
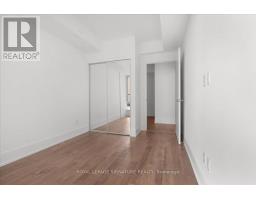
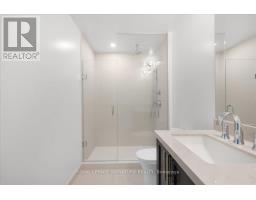
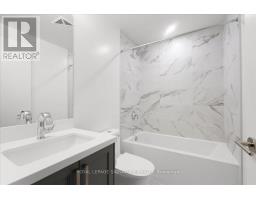
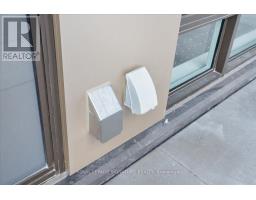
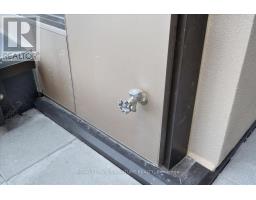
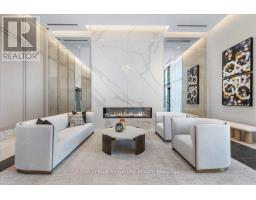
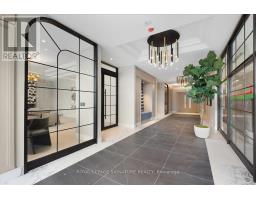
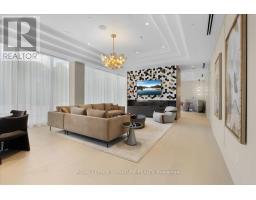
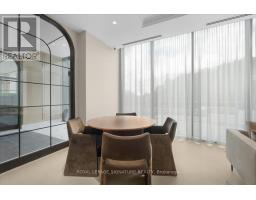
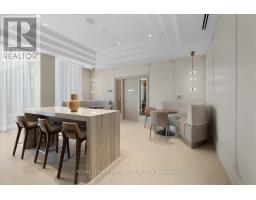
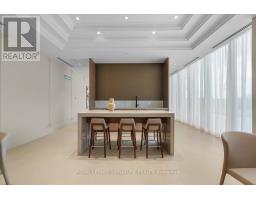
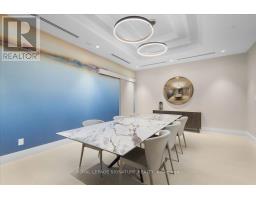
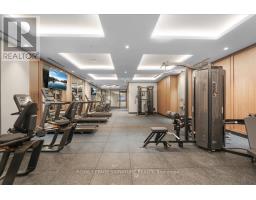
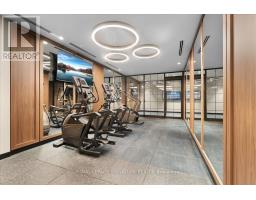
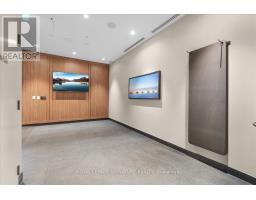
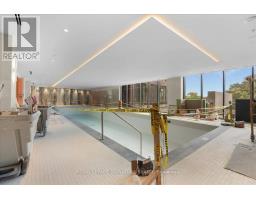
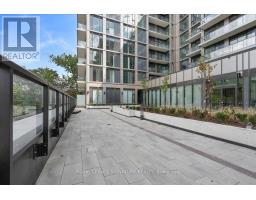
Be one of the first to experience The Bijou on Bloor, where sophisticated design, exceptional finishes and an unbeatable Bloor West Village location come together. This impressive 1,040sq. ft. 2-bedroom, 2-bathroom suite is complemented by a rare, nearly 300 sq. ft. private terrace-one of only a handful in the building - offering the ability to enjoy your own BBQ. A convenient hose bib makes it easy to create your own terrace garden. Inside, the beautifully appointed kitchen features premium Wolf stove/oven and Sub-Zero refrigerator with dual freezer. The expansive primary bedroom easily accommodates a king-size bed plus a dedicated work-from-home area and features a generous walk-in closet and spacious ensuite with double sinks and upgraded handheld shower fixtures. A well-proportioned second bedroom, additional full bathroom, separate laundry room with storage, parking space and storage locker complete this exceptional residence. Enjoy an outstanding collection of building amenities including an indoor pool, steam room and change rooms with lockers, fitness and yoga room, lounge and bar lounge, private dining room, catering kitchen, rooftop terrace with fire pits and BBQs, bike storage, onsite management and 24/7 concierge. Overlooking Toronto's West End and literally steps from everything Bloor West Village has to offer. Walk to Jane Subway Station, with High Park just two subway stops away and quick access to the Gardiner Expressway. Exceptional transit, dining, shopping, parks and neighbourhood amenities are all at your doorstep. The Bijou is your invitation to treasure every day in the heart of Bloor West Village. (id:29237)
Contact us for more information.

The trademarks REALTOR®, REALTORS®, and the REALTOR® logo are controlled by The Canadian Real Estate Association (CREA) and identify real estate professionals who are members of CREA. The trademarks MLS®, Multiple Listing Service® and the associated logos are owned by The Canadian Real Estate Association (CREA) and identify the quality of services provided by real estate professionals who are members of CREA. The trademark DDF® is owned by The Canadian Real Estate Association (CREA) and identifies CREA's Data Distribution Facility (DDF®)