
Ajax, Ontario L1S 6B4
Maintenance, Heat, Electricity, Water, Cable TV, Common Area Maintenance, Insurance, Parking
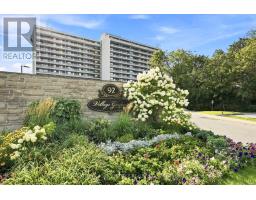
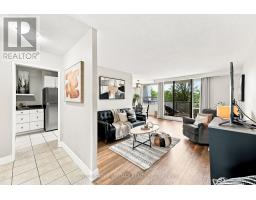
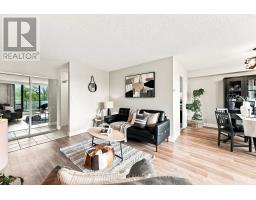
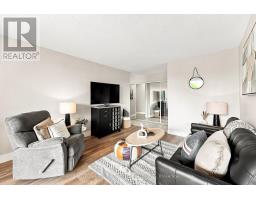
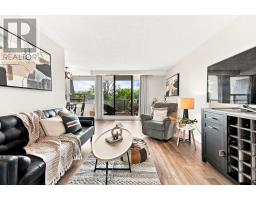
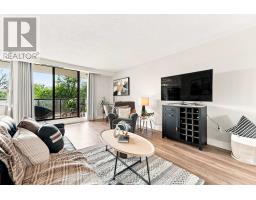
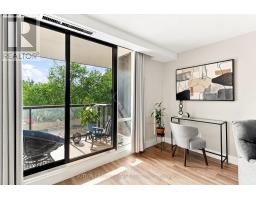
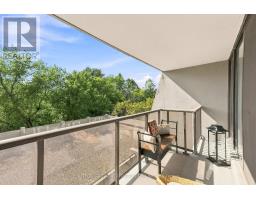
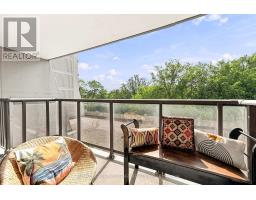
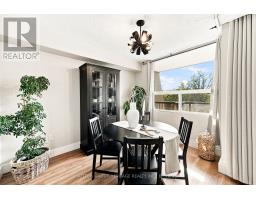
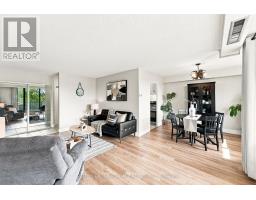
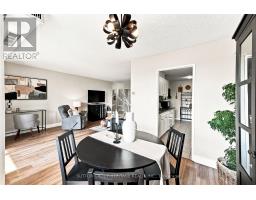
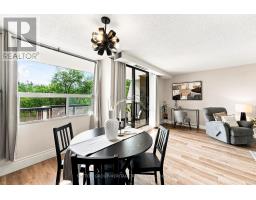
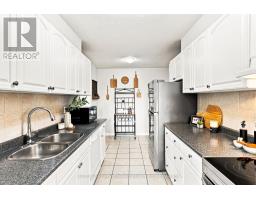
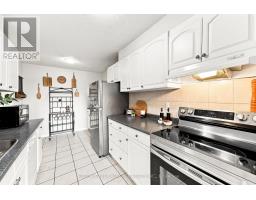
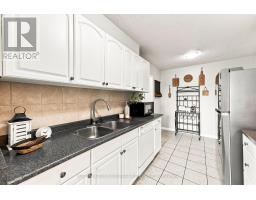
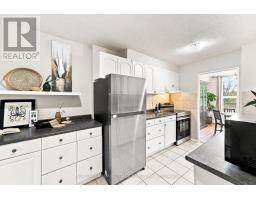
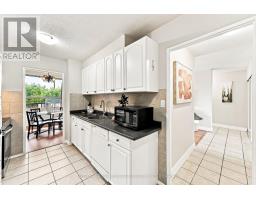
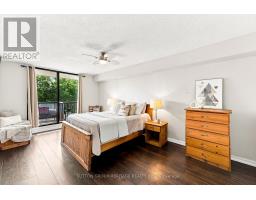
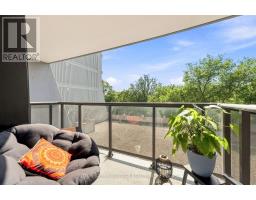
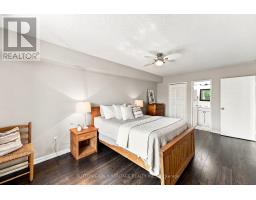
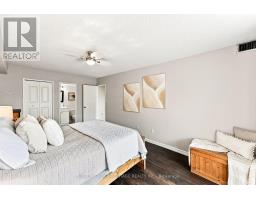
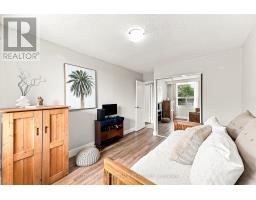
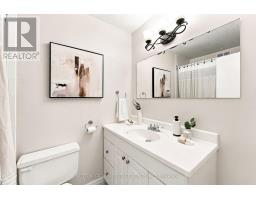
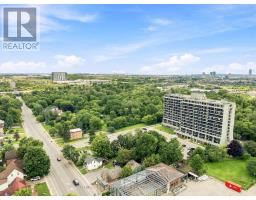
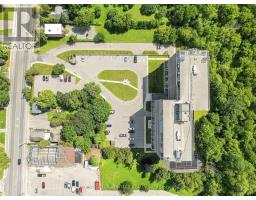
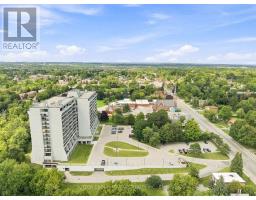
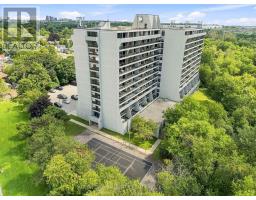
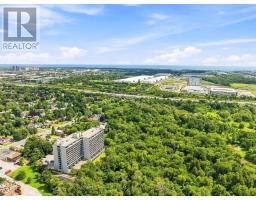
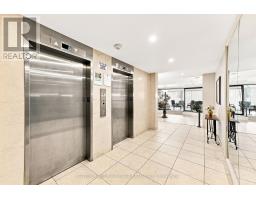
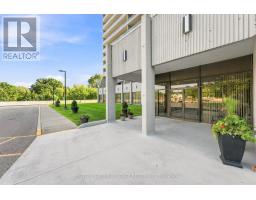
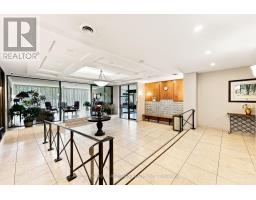
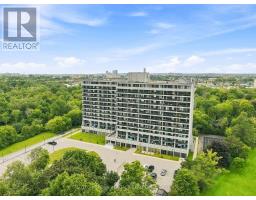
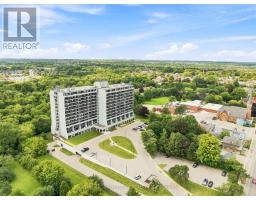
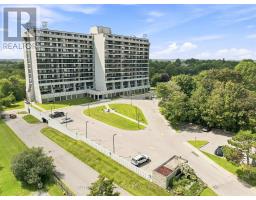
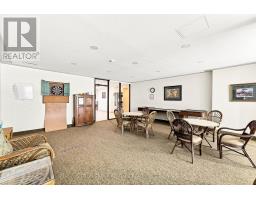
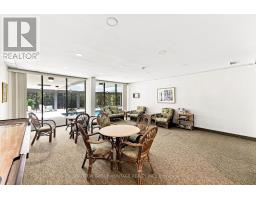
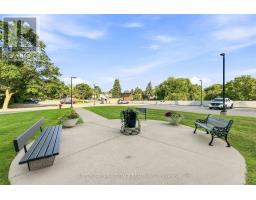
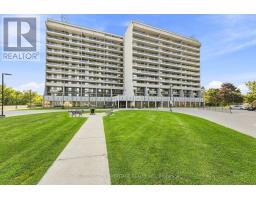
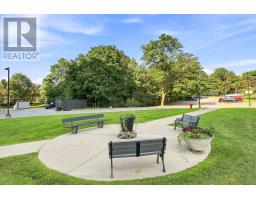
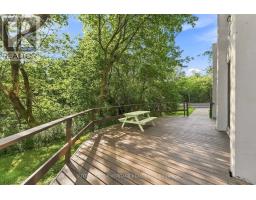
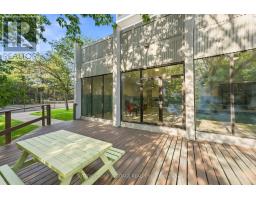
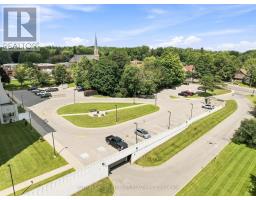
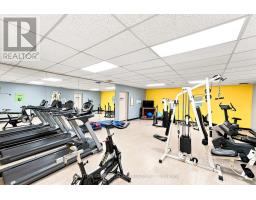
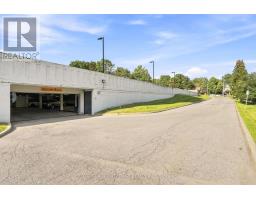
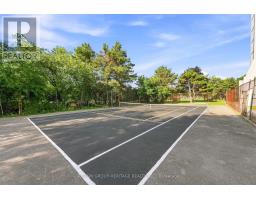
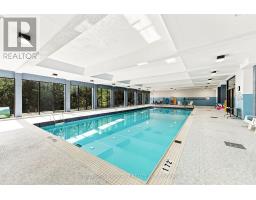
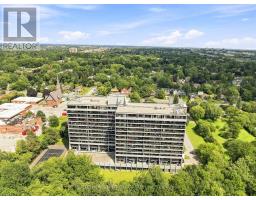
$1,112.32 MonthlyIdeally located in the heart of historic Pickering Village!! This spotlessly clean & beautifully maintained suite offers comfortable condo living surrounded by mature trees and gorgeous green space. Enjoy a western exposure with peaceful ravine & treetop views from every window at the back of the suite, plus two large balconies-one off the living room & a private walkout from the primary bedroom. The spacious living area also offers plenty of room to incorporate a home office without sacrificing your everyday living space. The building offers an impressive list of amenities, including a beautifully maintained indoor swimming pool overlooking the ravine, gym, party room & pickleball court, along with the convenience of on-site management seven days a week. And talk about value-your maintenance fees include hydro, heat, central air conditioning, water, cable, parking & a locker, making monthly expenses simple and predictable. Leave the car at home! Walk to shops, casino, restaurants, coffee shops, transit and everyday conveniences, with the bus stop at Church Street and Highway 2. St. Francis Catholic School, Lincoln Alexander Public School and Pickering High School are also within walking distance. Spacious, spotless, surrounded by green space and exceptionally well located-an outstanding opportunity to enjoy easy condo living in Pickering Village. (id:29237)
Contact us for more information.

The trademarks REALTOR®, REALTORS®, and the REALTOR® logo are controlled by The Canadian Real Estate Association (CREA) and identify real estate professionals who are members of CREA. The trademarks MLS®, Multiple Listing Service® and the associated logos are owned by The Canadian Real Estate Association (CREA) and identify the quality of services provided by real estate professionals who are members of CREA. The trademark DDF® is owned by The Canadian Real Estate Association (CREA) and identifies CREA's Data Distribution Facility (DDF®)