
Toronto, Ontario M9P 1B9
2:00 pm
4:00 pm
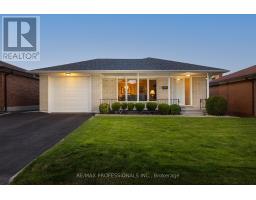
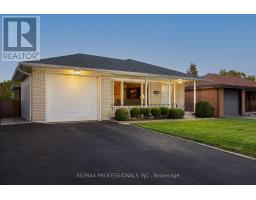
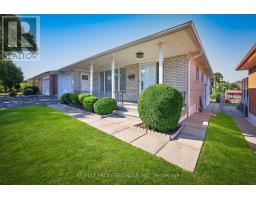
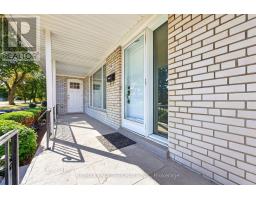
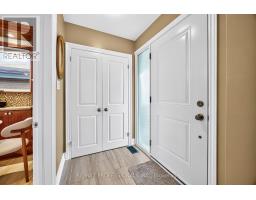
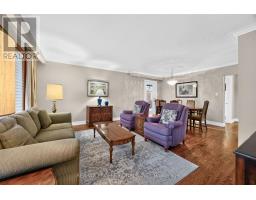
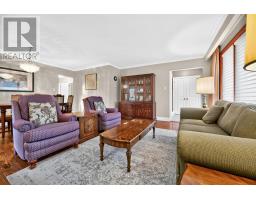
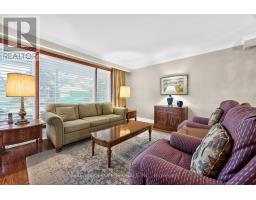
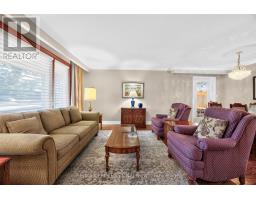
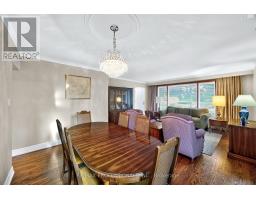
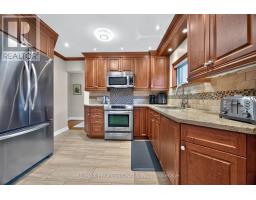
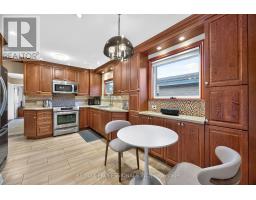
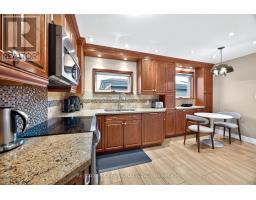
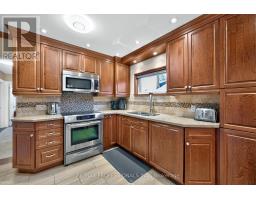
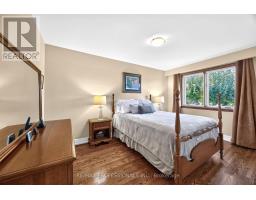
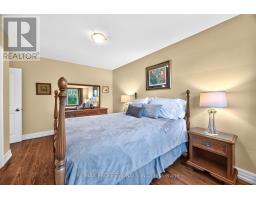
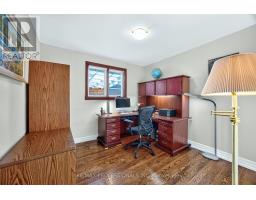
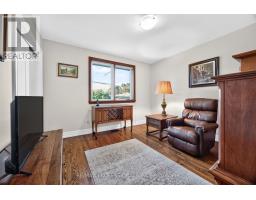
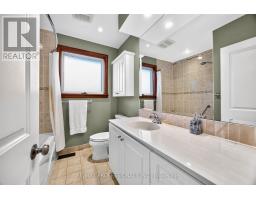
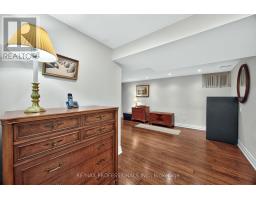
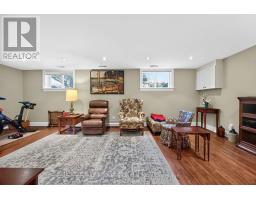
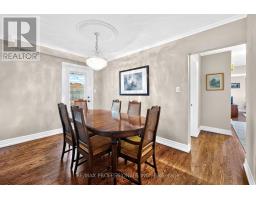
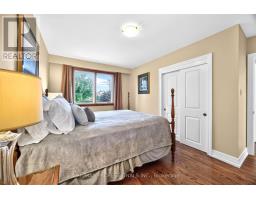
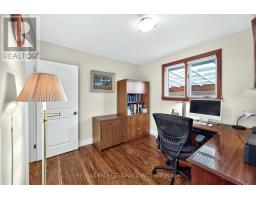
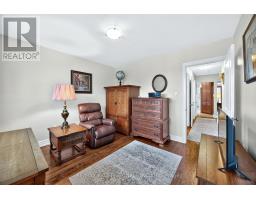
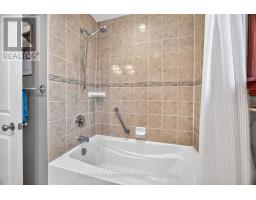
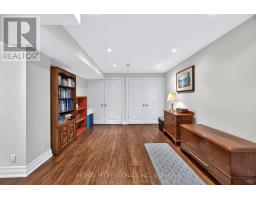
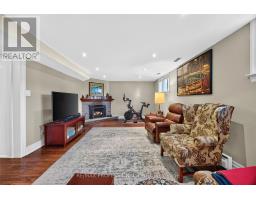
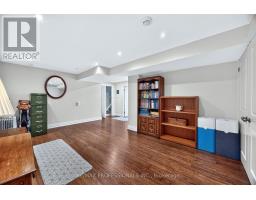
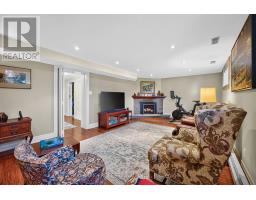
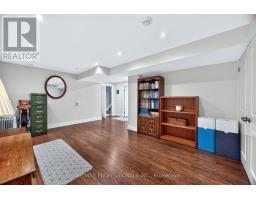
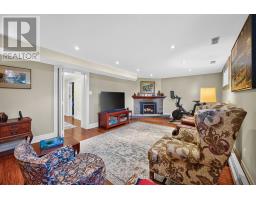
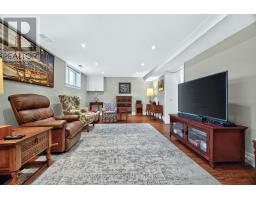
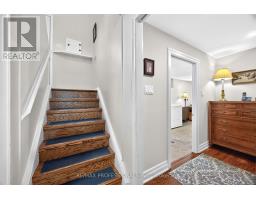
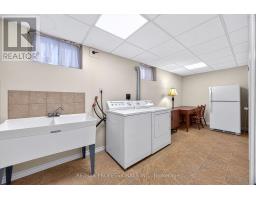
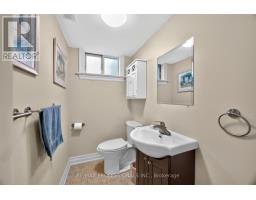
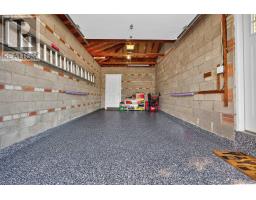
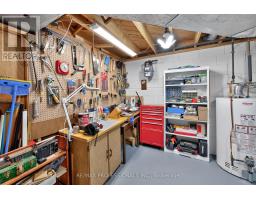
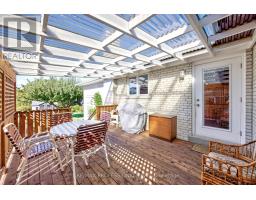
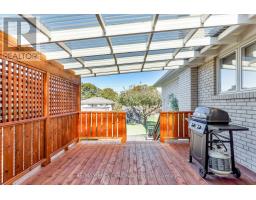
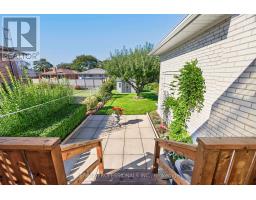
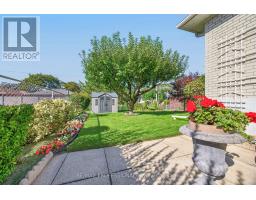
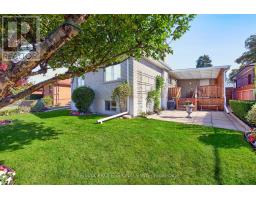
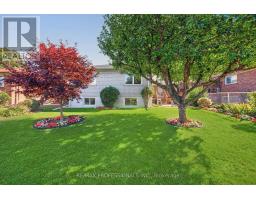
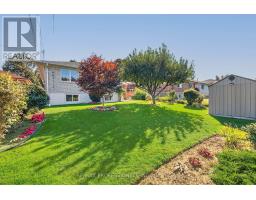
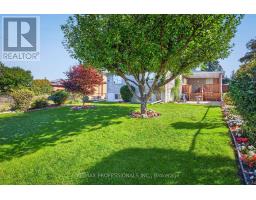
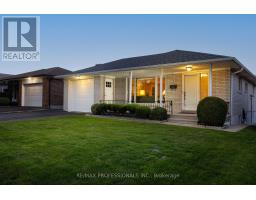
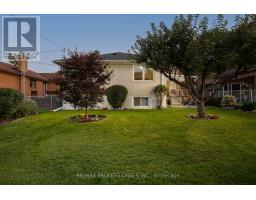
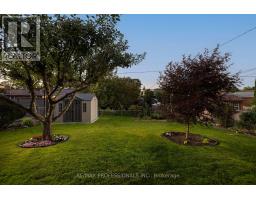
Meticulously maintained 3+1 - bedroom, 2-bathroom detached bungalow on 46 x 122 ft lot in sought-after Royal York Gardens. Bright, open-concept living and dining room featuring hardwood floors, crown moulding and a walkout to a covered deck. The family-size eat-in kitchen offers updated rich wood cabinetry, granite counters, stainless steel appliances, pot lights and heated floors. Three well-proportioned bedrooms with hardwood floors and a 4-piece bath complete the main level. The finished lower level has its own separate entrance and adds a spacious family room with a fireplace, a rec room, a 2-piece bath and a large laundry room (ample room for second kitchen), with second family room or large bedroom. workshop/furnace room. Ideal for extended family or possible duplex/income property? Outside, enjoy a covered entertaining deck overlooking a deep, private backyard with manicured gardens and new shed with concrete pad. Plus an attached garage and a double private drive. Steps to Richview Collegiate, Father Serra, parks, TTC and shopping. The belle of Royal York Gardens! (id:29237)
Contact us for more information.

The trademarks REALTOR®, REALTORS®, and the REALTOR® logo are controlled by The Canadian Real Estate Association (CREA) and identify real estate professionals who are members of CREA. The trademarks MLS®, Multiple Listing Service® and the associated logos are owned by The Canadian Real Estate Association (CREA) and identify the quality of services provided by real estate professionals who are members of CREA. The trademark DDF® is owned by The Canadian Real Estate Association (CREA) and identifies CREA's Data Distribution Facility (DDF®)