
Toronto, Ontario M5V 1T4
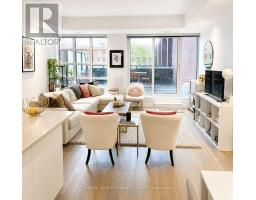
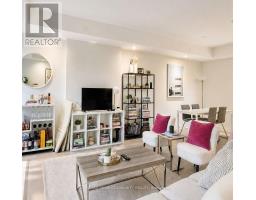
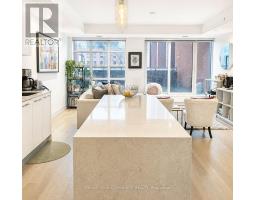
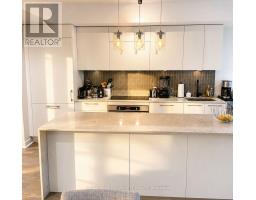
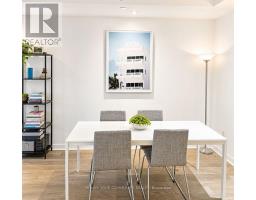
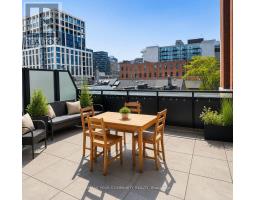
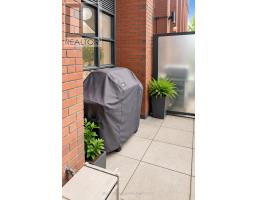
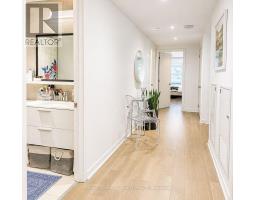
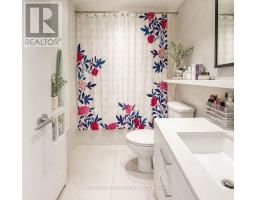
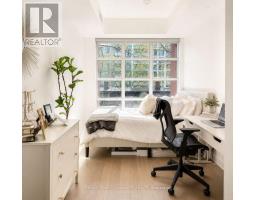
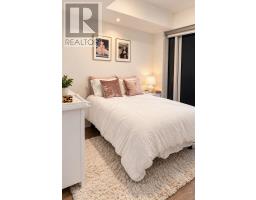
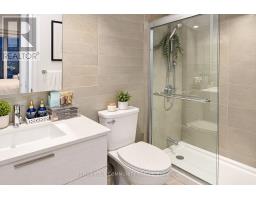
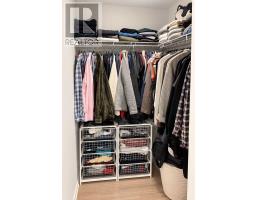
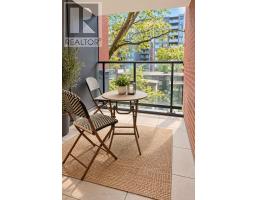
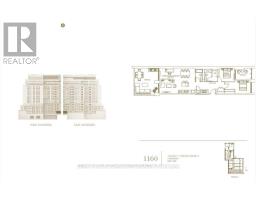
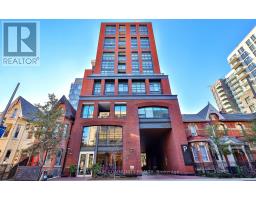
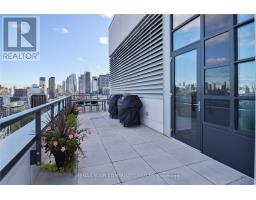
Stunning 2-bed, 2-bath and 2 terrace, corner end unit with total 1160sq ft + massive 368 square foot private terrace/w water & gas line for all your outdoor entertaining needs. Truly one of a kind for Downtown Toronto. This unit has 2 terraces - first terrace is the large outdoor terrace connected to the living room and a second private terrace connected to the master bedroom on the other side of the unit and building. This gorgeous unit boasts an open concept layout with high ceilings and large windows that flood the space with natural light. The modern kitchen features stainless steel appliances, fully paneled sleek cabinetry, and a large island that is perfect for preparing meals or hosting guests. The primary bedroom has a walk in closet, en-suite bath, and another separate private balcony. The second bedroom is also generously sized and offers plenty of natural light and plenty of closet space. Step outside onto your massive private terrace with ample space for outdoor furniture, a BBQ and even a small garden, as this terrace is an ideal spot for hosting gatherings. Located in the heart of highly sought after King West, the unit is steps away from the city's best restaurants, shops, bars and entertainment options. Easy access to public transportation and you'll be able to explore all that Toronto has to offer! (id:29237)
Contact us for more information.

The trademarks REALTOR®, REALTORS®, and the REALTOR® logo are controlled by The Canadian Real Estate Association (CREA) and identify real estate professionals who are members of CREA. The trademarks MLS®, Multiple Listing Service® and the associated logos are owned by The Canadian Real Estate Association (CREA) and identify the quality of services provided by real estate professionals who are members of CREA. The trademark DDF® is owned by The Canadian Real Estate Association (CREA) and identifies CREA's Data Distribution Facility (DDF®)