
Toronto, Ontario M1E 4V5
Maintenance, Heat, Common Area Maintenance, Water, Parking, Cable TV
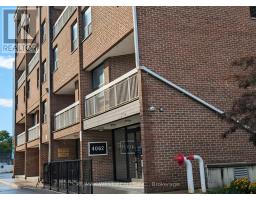
$1,374.61 MonthlyWelcome to this beautifully maintained two-storey condo offering the perfect blend of space, comfort, and unbeatable convenience. Featuring three generously sized bedrooms and 1.5 bathrooms, this home is ideal for first-time buyers, growing families, professionals, or investors seeking exceptional value in a prime Scarborough location. Enjoy a bright, functional layout designed for everyday living, with a private balcony that's perfect for your morning coffee or unwinding after a long day. The building's recently renovated common areas provide a modern, welcoming atmosphere that you'll be proud to come home to. Located just minutes from Centennial College and the University of Toronto Scarborough, this home offers incredible convenience for students, faculty, and families alike. Everything you need is close by, including public transit, the GO Station, schools, supermarkets, Morningside Park, scenic walking trails, shopping, and everyday essentials. Residents enjoy an impressive selection of amenities, including an indoor swimming pool, fully equipped fitness centre, sauna, party room, ample visitor parking, and beautifully maintained common spaces. The all-inclusive maintenance fees add tremendous value, covering heating, air conditioning, water, cable TV, building insurance, parking, and access to all building amenities-leaving only hydro as an additional utility. (id:29237)
Contact us for more information.

The trademarks REALTOR®, REALTORS®, and the REALTOR® logo are controlled by The Canadian Real Estate Association (CREA) and identify real estate professionals who are members of CREA. The trademarks MLS®, Multiple Listing Service® and the associated logos are owned by The Canadian Real Estate Association (CREA) and identify the quality of services provided by real estate professionals who are members of CREA. The trademark DDF® is owned by The Canadian Real Estate Association (CREA) and identifies CREA's Data Distribution Facility (DDF®)